Search

LEAVE A MESSAGE

Thank you for your message. We will be in touch with you shortly.

Explore Our Properties

Property Description

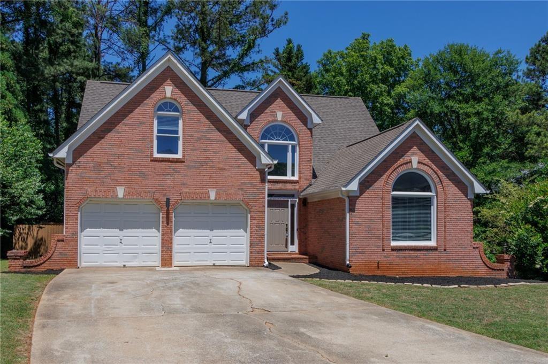
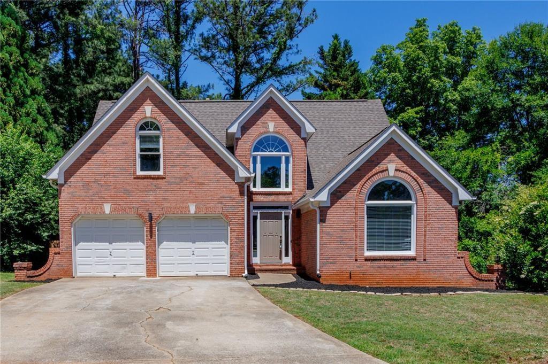
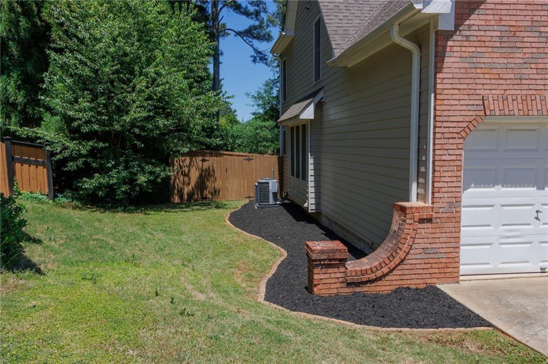
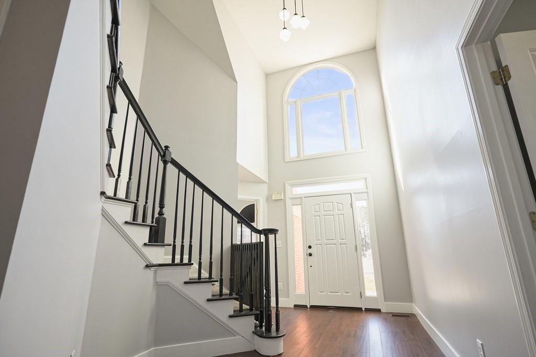
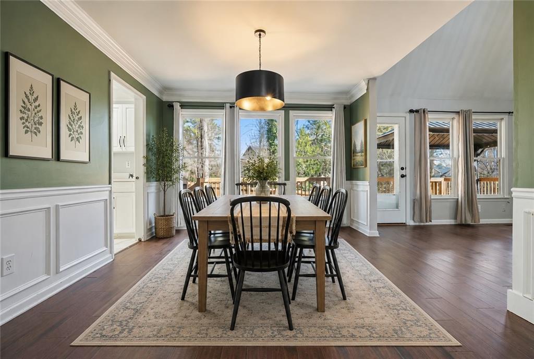
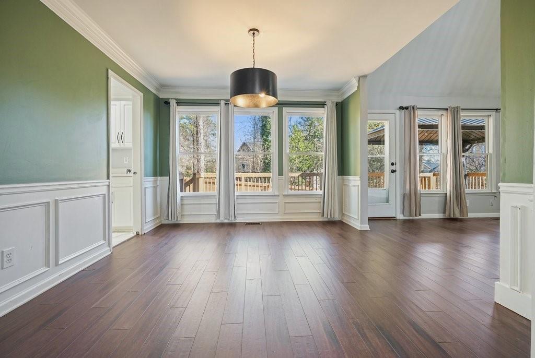
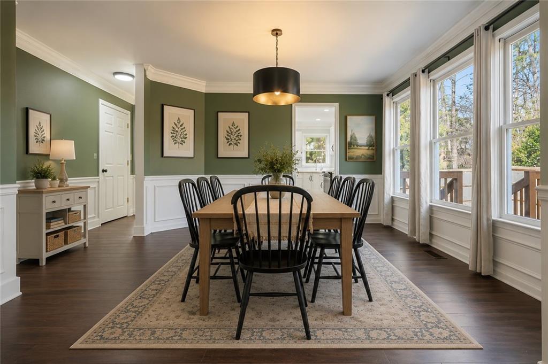
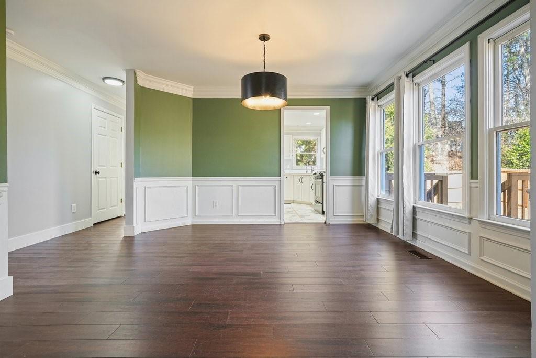
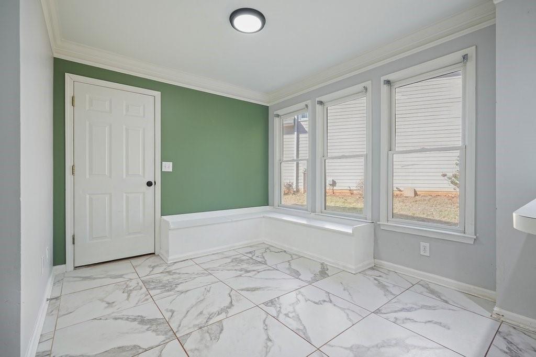
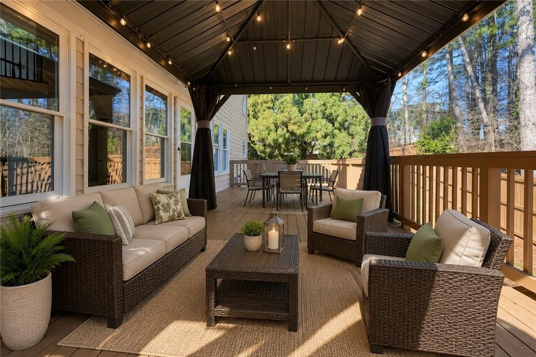
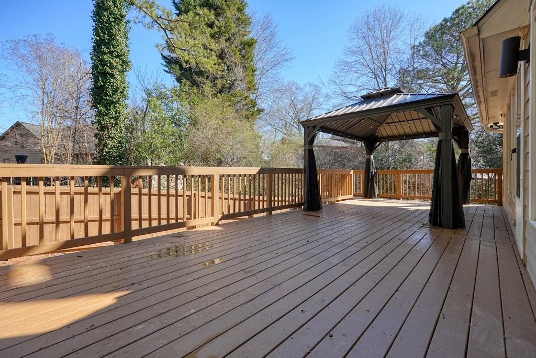
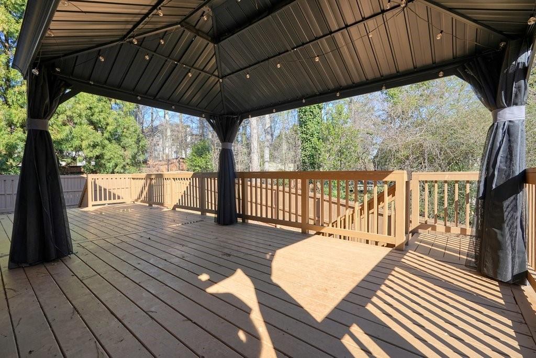
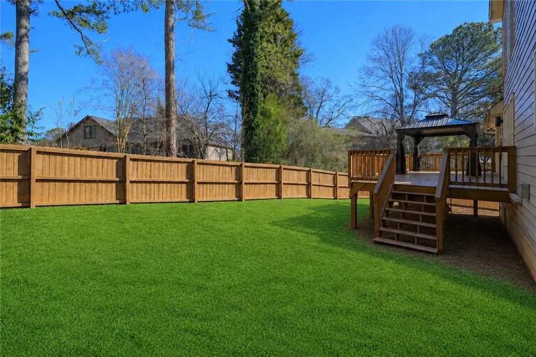
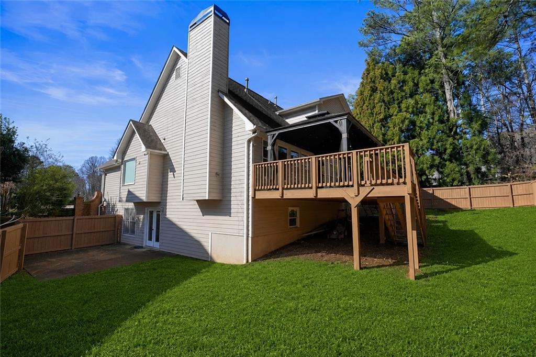
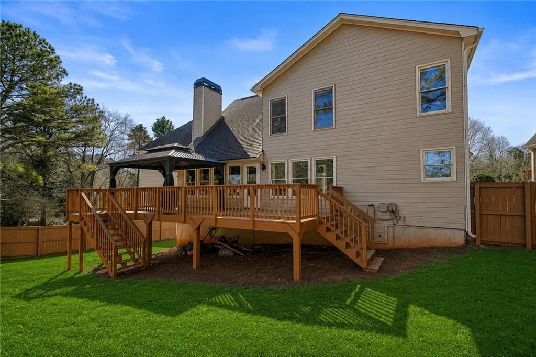
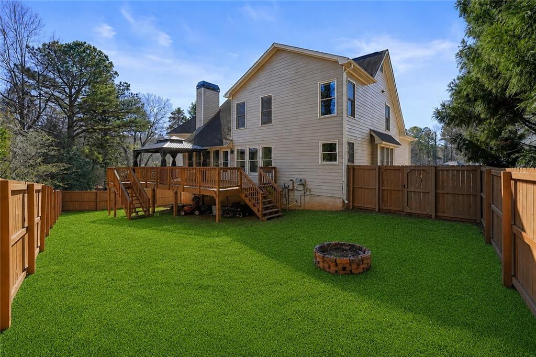
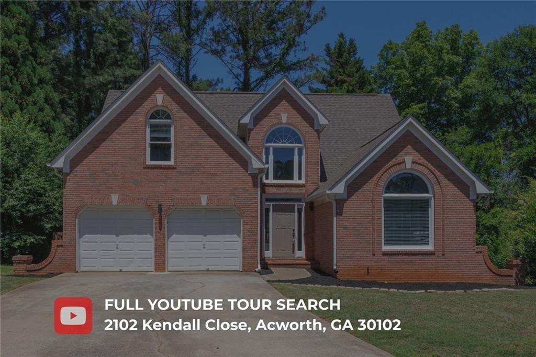
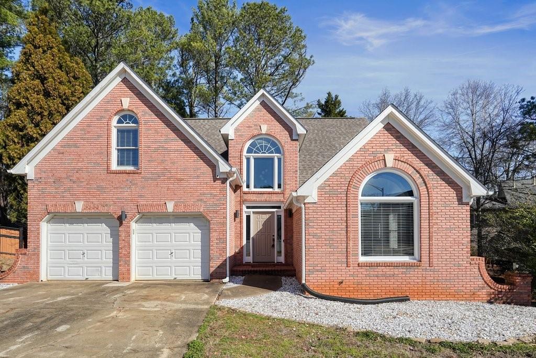
This classic brick-front beauty sits in sought-after Evergreen--where you get unmatched space and move-in readiness without the Atlanta price tag. Freshly updated landscaping and smart updates across the home set the stage for immediate living or entertaining.

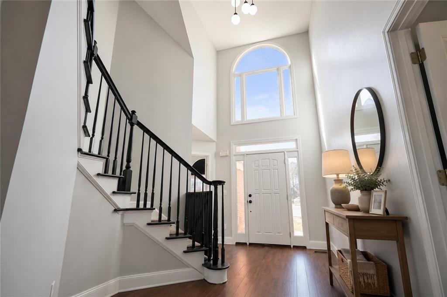
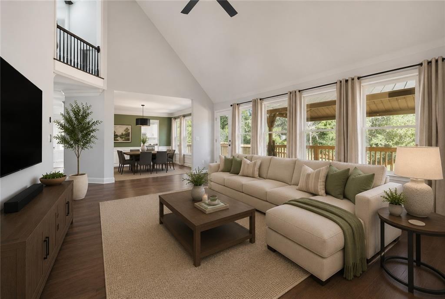
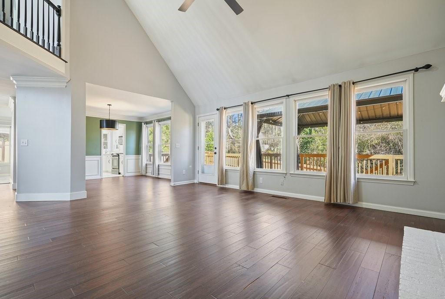
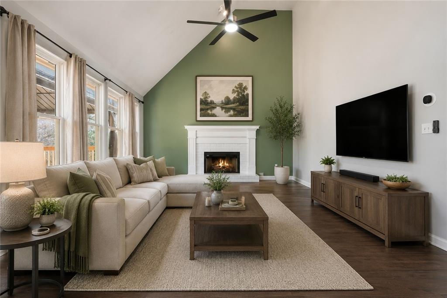
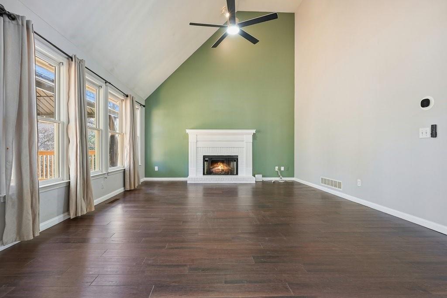
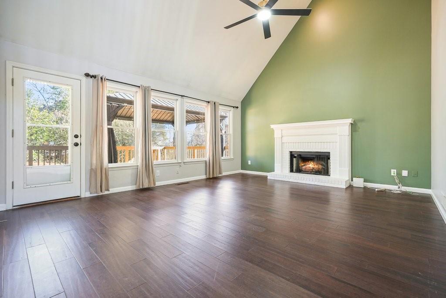
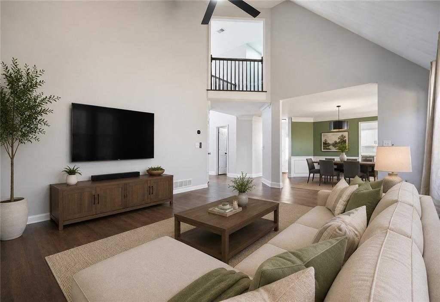
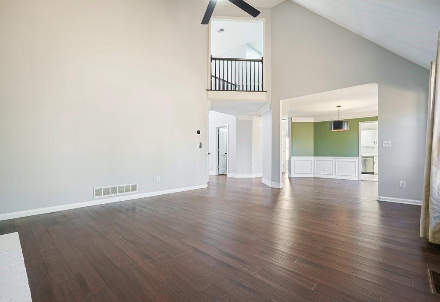
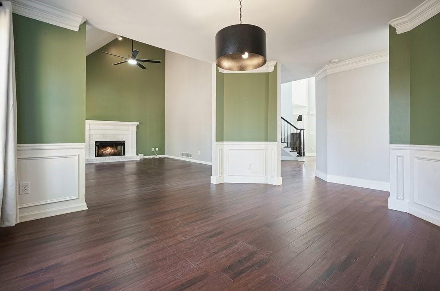
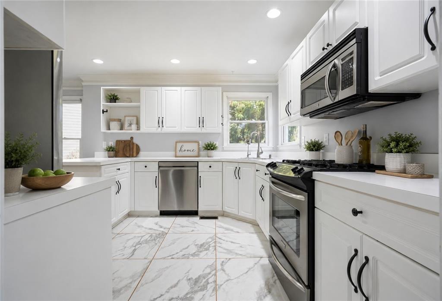
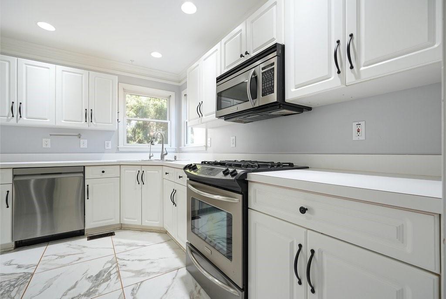
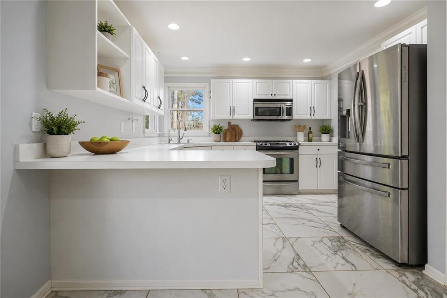
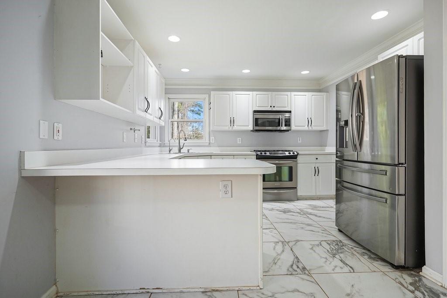
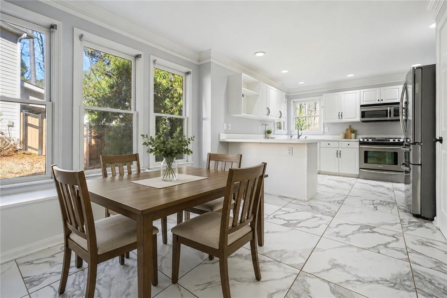
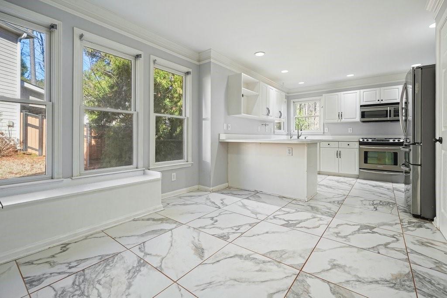
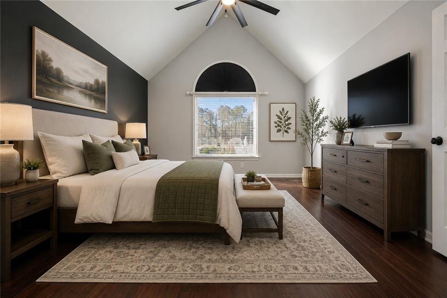
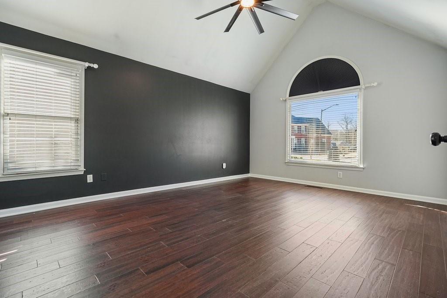
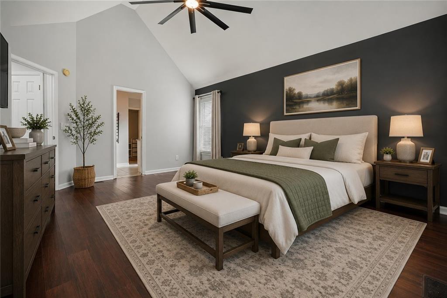
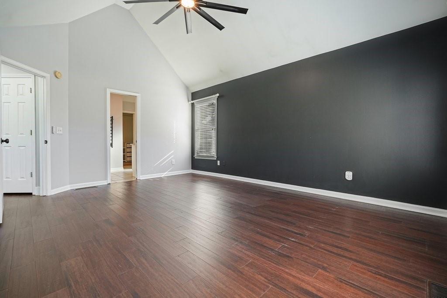
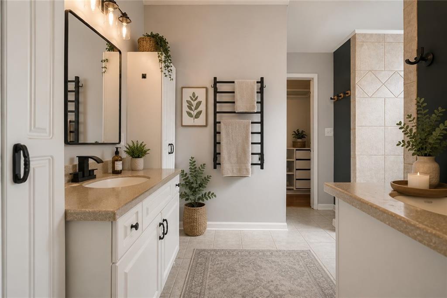
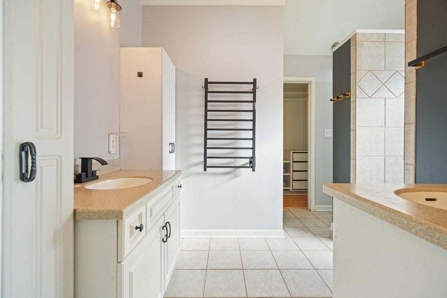
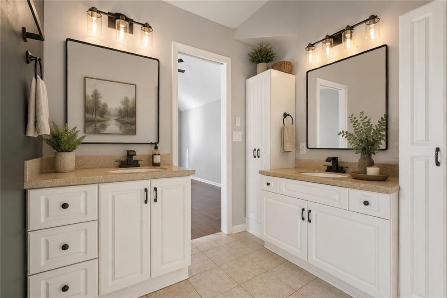
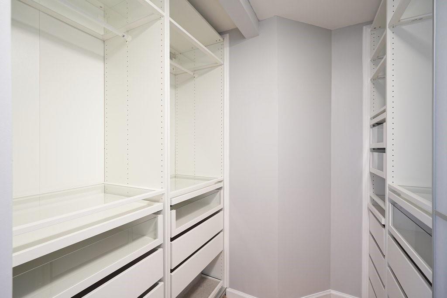
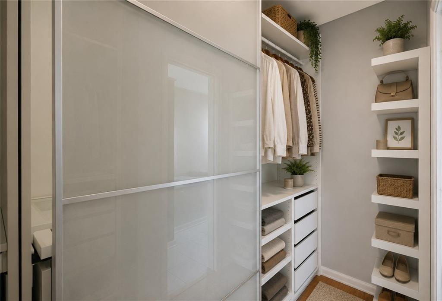
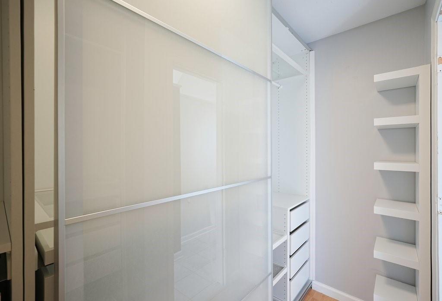
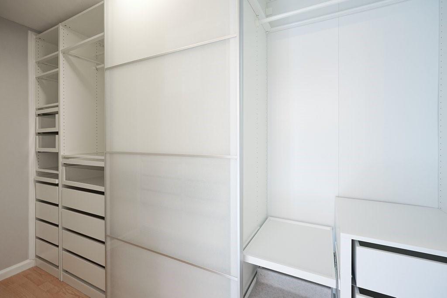
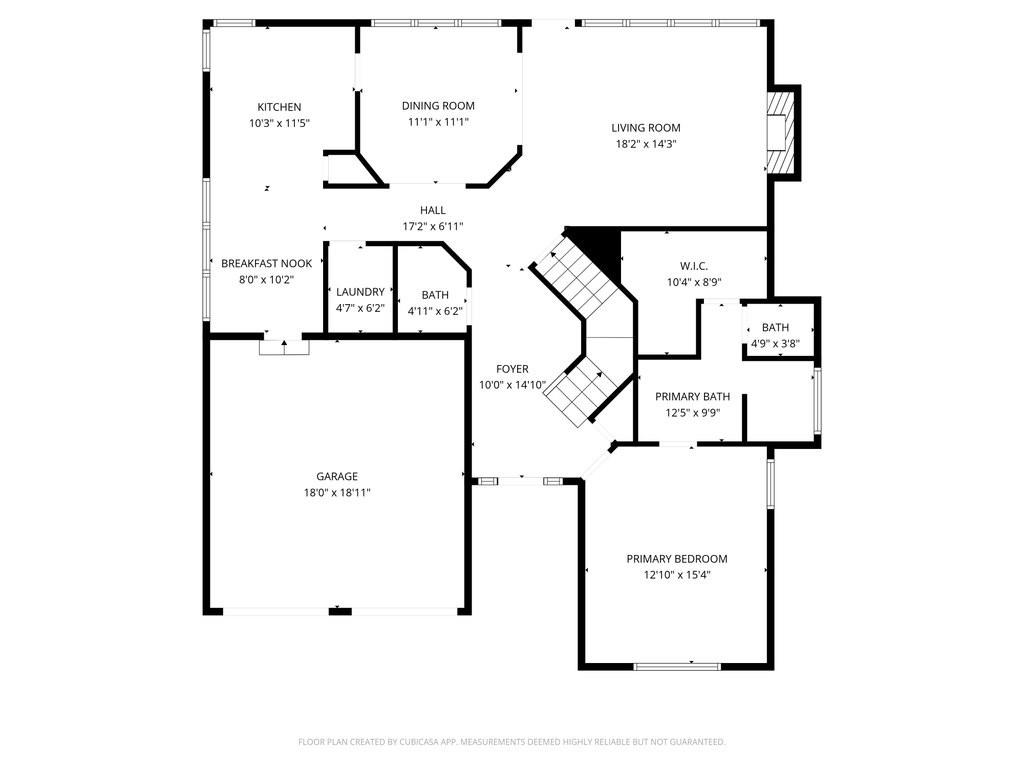
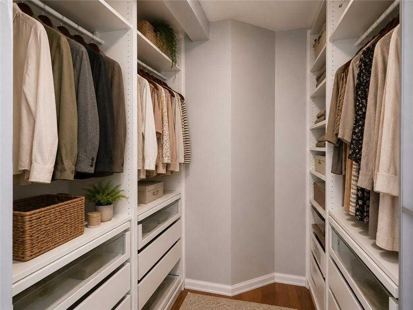
Step inside to soaring vaulted ceilings and hardwoods flowing from the bright foyer through the updated kitchen to the family room--built for both daily living and hosting. The fireplace anchors the main living space, while the main-floor primary suite with custom built-in closets keeps you steps away from everything.
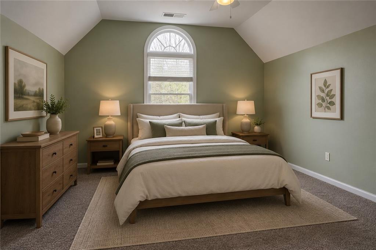
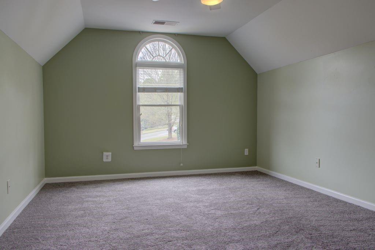
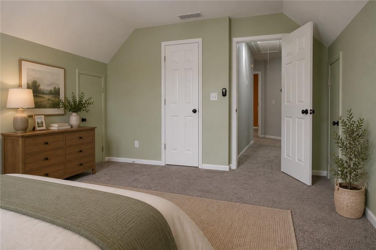
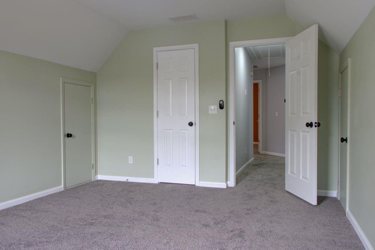
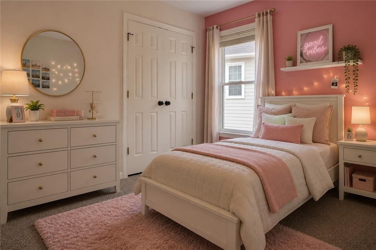
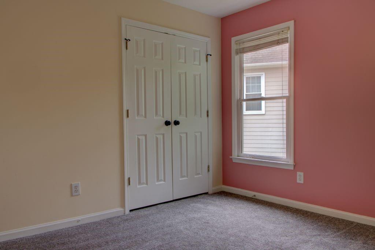
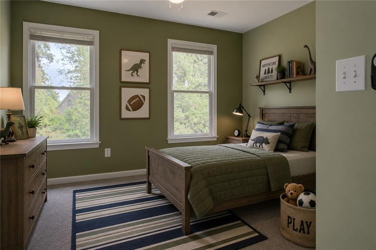
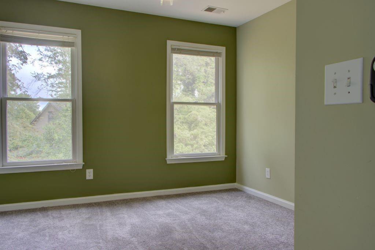
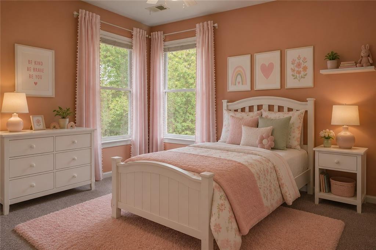
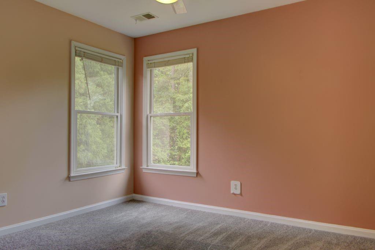
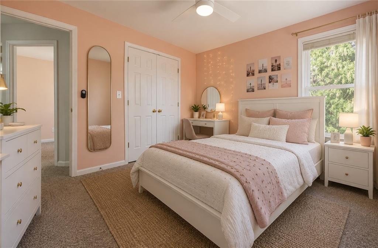
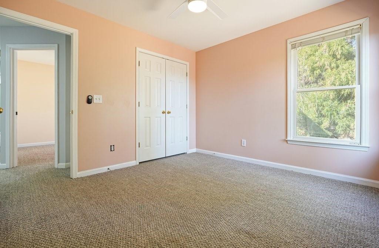
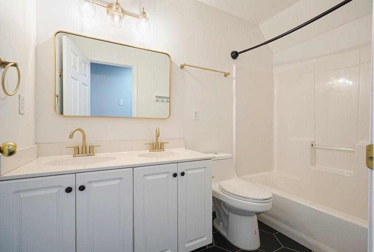
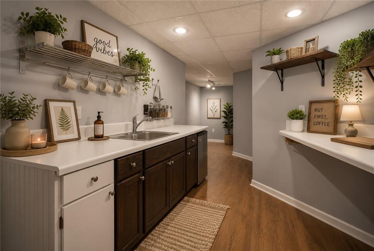
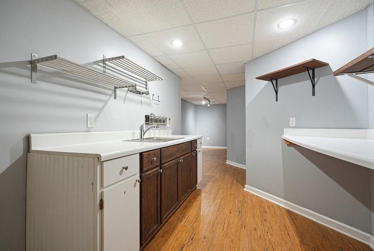
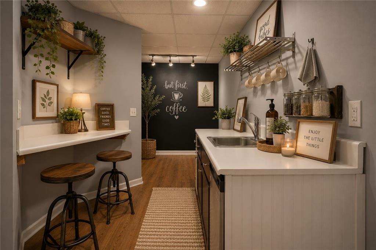
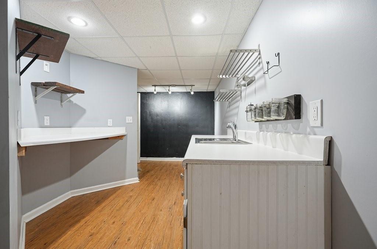
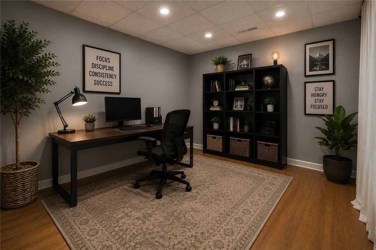
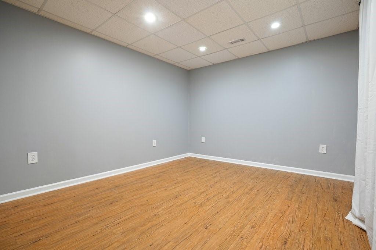
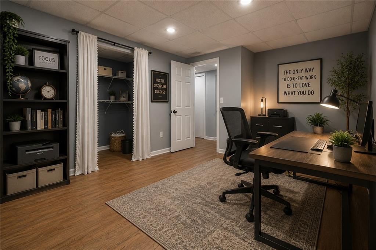
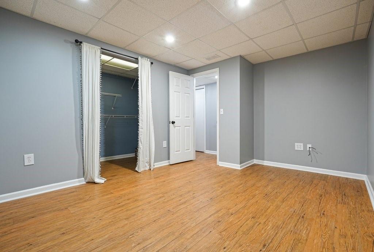
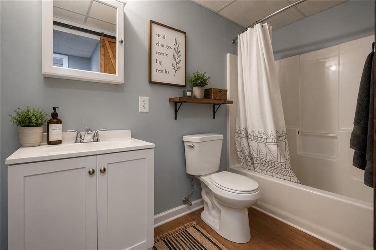
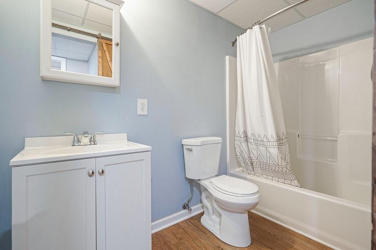
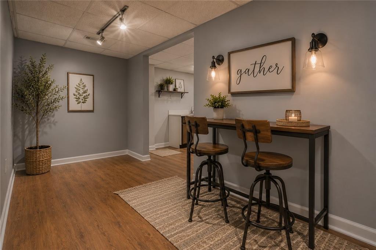
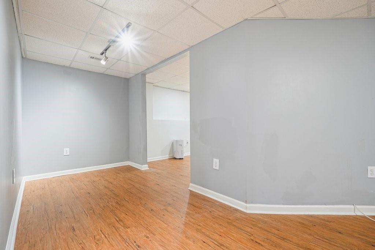
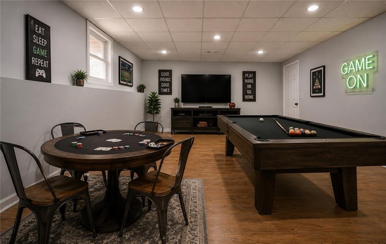
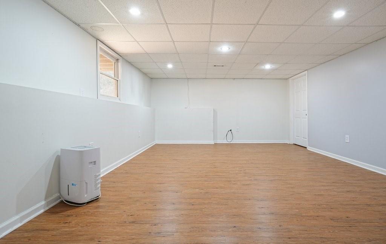
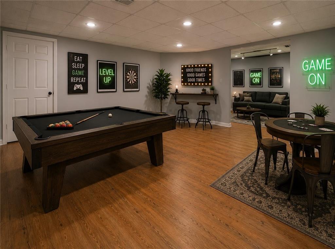
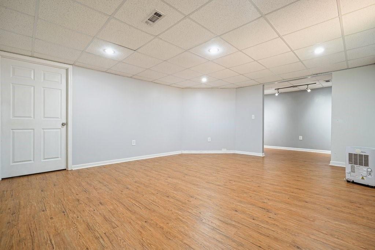
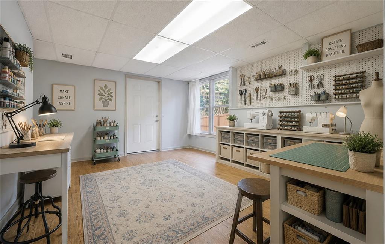
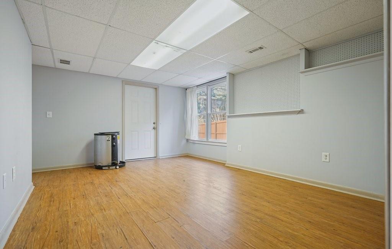
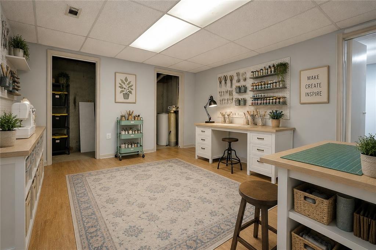
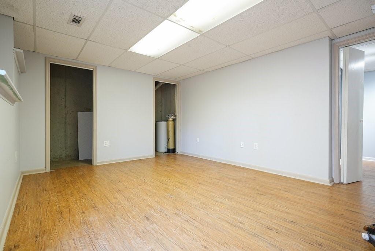
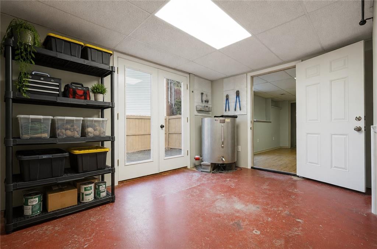
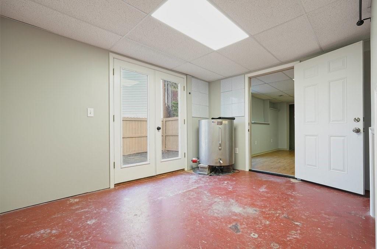
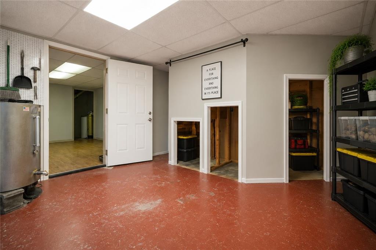
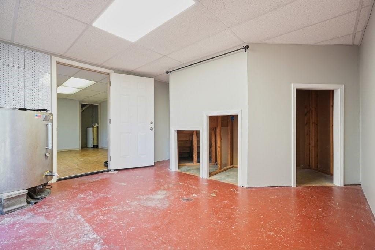
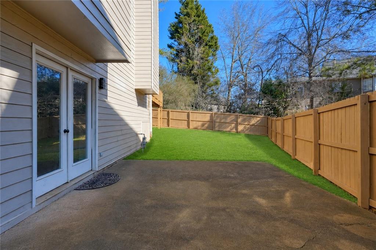
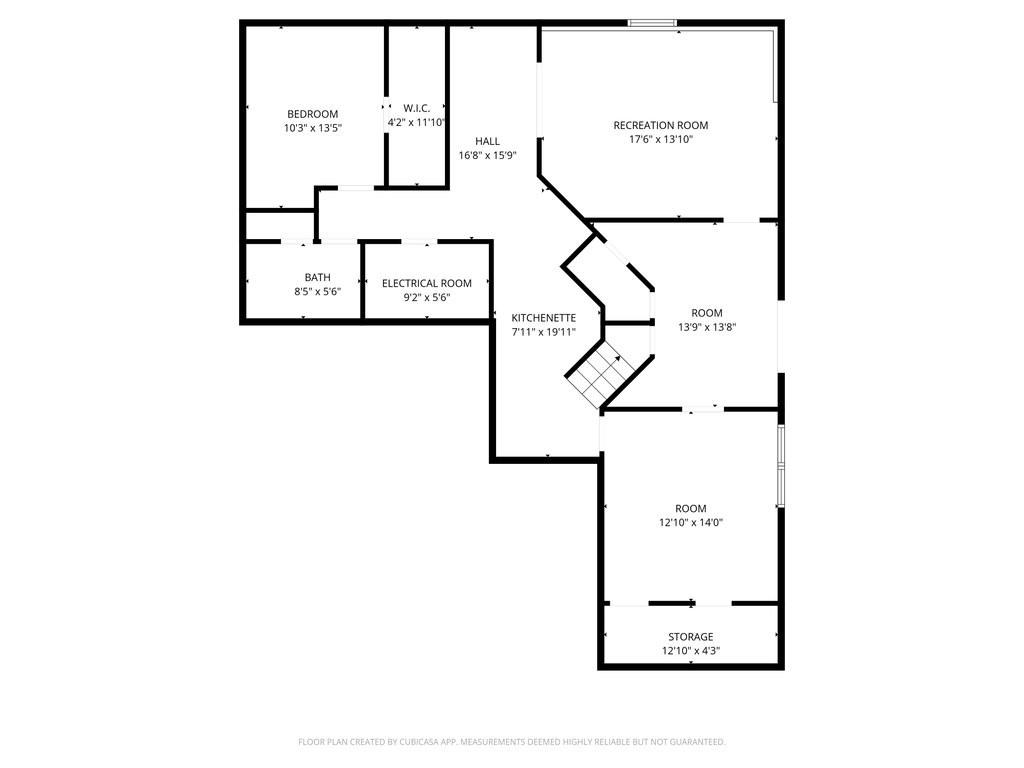
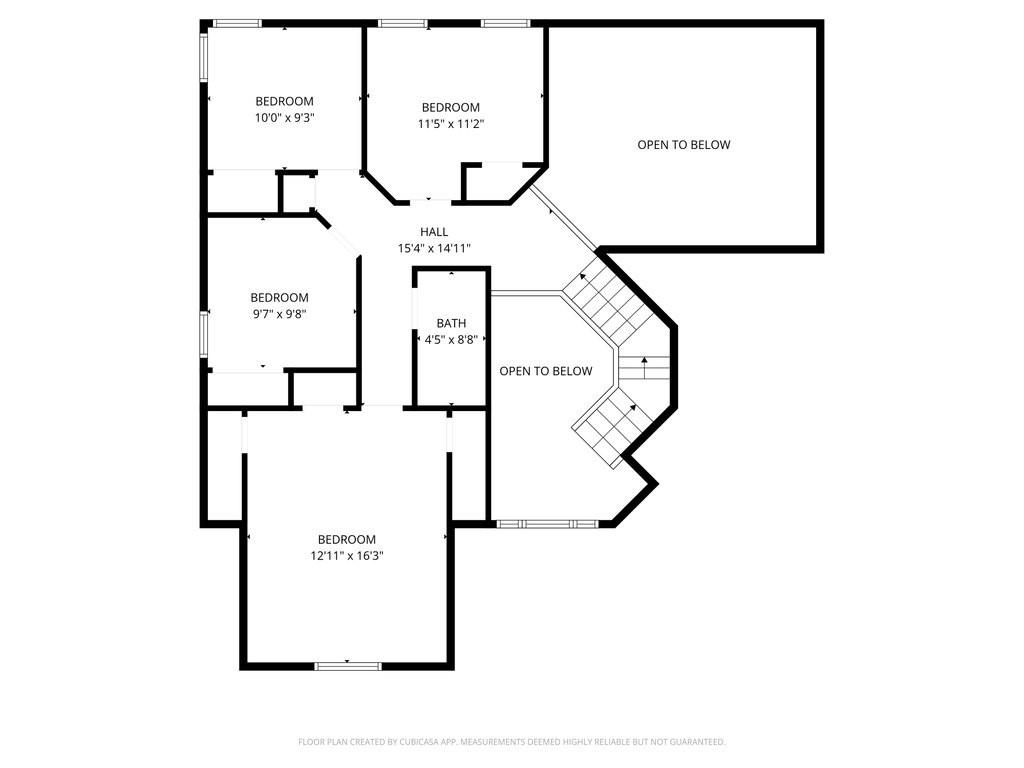
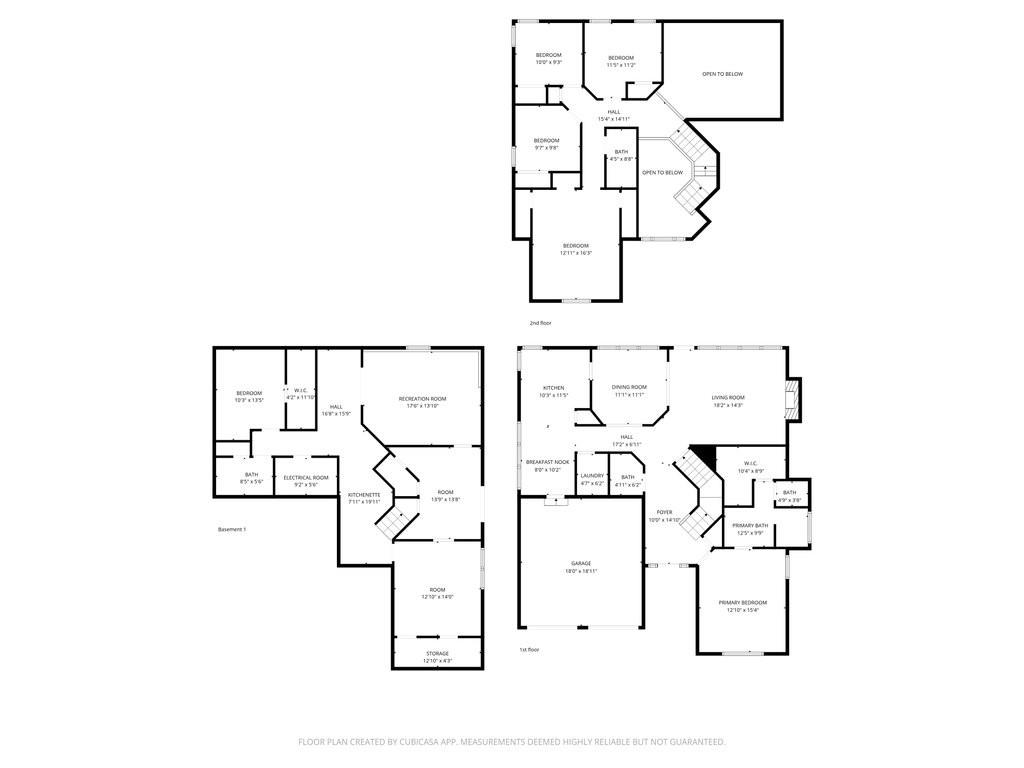
Upstairs, brand-new carpet throughout the generously sized secondary bedrooms. Downstairs, the fully finished terrace level opens up real possibilities - a true in-law suite, teen space, man cave, workshop or private home office, complete with its own bedroom, bath, and kitchenette.

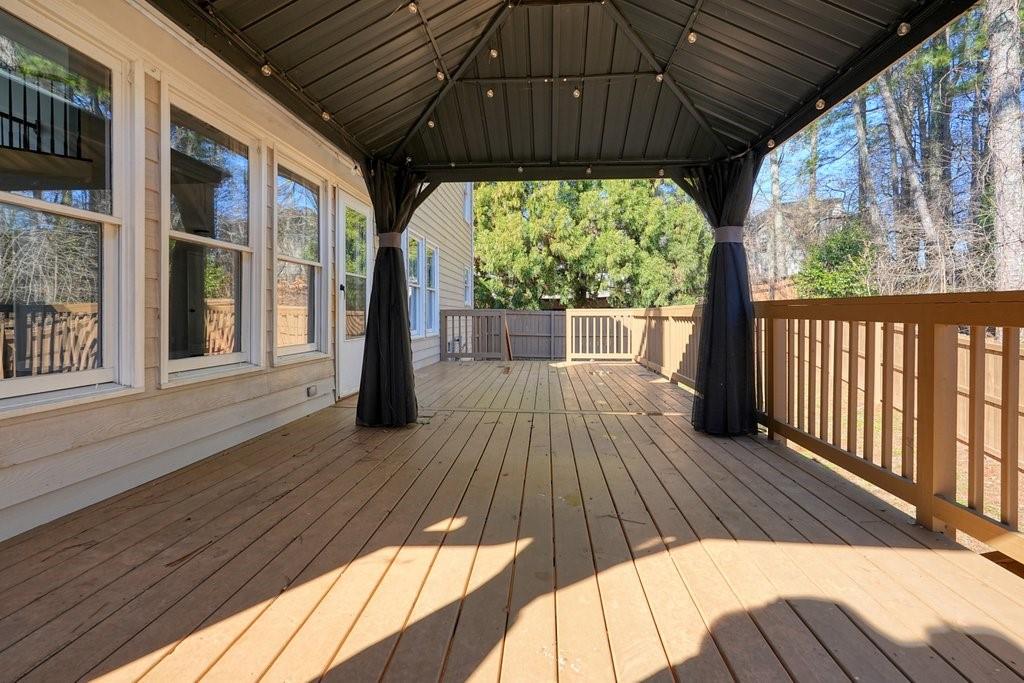
Six bedrooms, newer roof, newer water heater, and private fenced yard. Resort-style community pool, lighted tennis courts, and an active HOA keep things lively. Kell High School zoning and easy I-75 access round out the convenience. Move-in ready at $500,000--schedule your tour today.

Overview

Property Status
For Sale
Lot Size
0.26 Acres
MLS ID
7790526
Property Type
Residential
Year Built
1997

Features & Amenities

Total Area
3,706 Sq.Ft.
Neighborhood
Acworth
Architecture Styles
Traditional
Water Frontage
None
View Description
Neighborhood
Stories
2
Garage Spaces
2.0
Water Source
Public
Utilities
Cable Available, Electricity Available, Natural Gas Available, Sewer Available, Water Available
Pool
None
Roof
Composition
Lot Features
Back Yard, Cul-De-Sac
Parking
Garage, Garage Door Opener
Heat Type
Central
Air Conditioning
Ceiling Fan(s), Central Air
Laundry Room
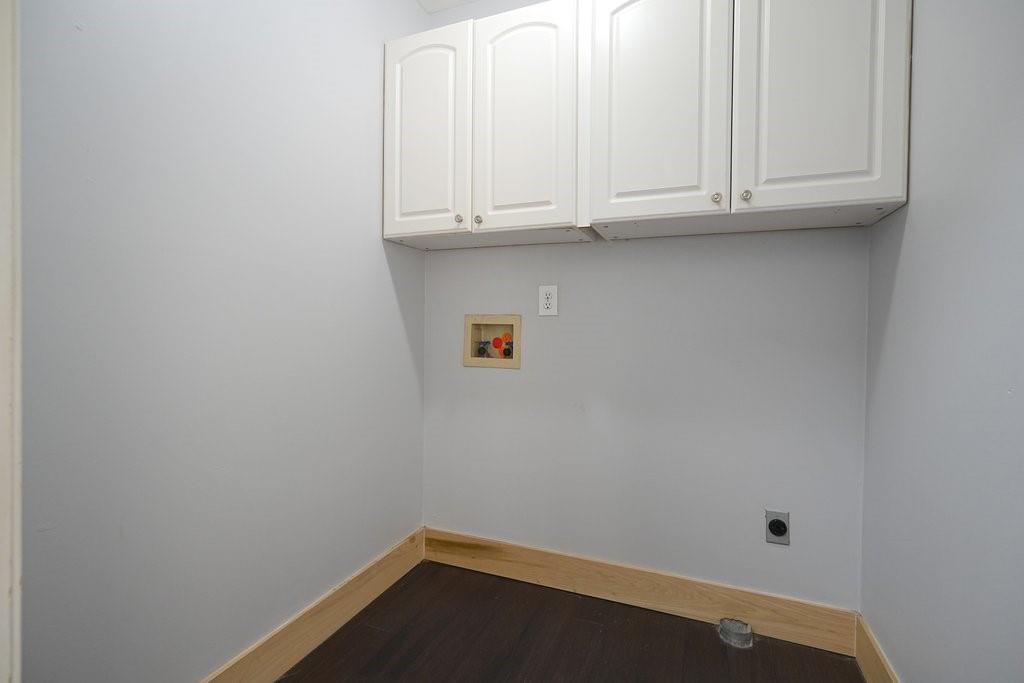
Laundry Room, Main Level
Fireplace
Gas Log
Appliances
Dishwasher, Disposal, Gas Range, Microwave, Refrigerator
Other Interior Features
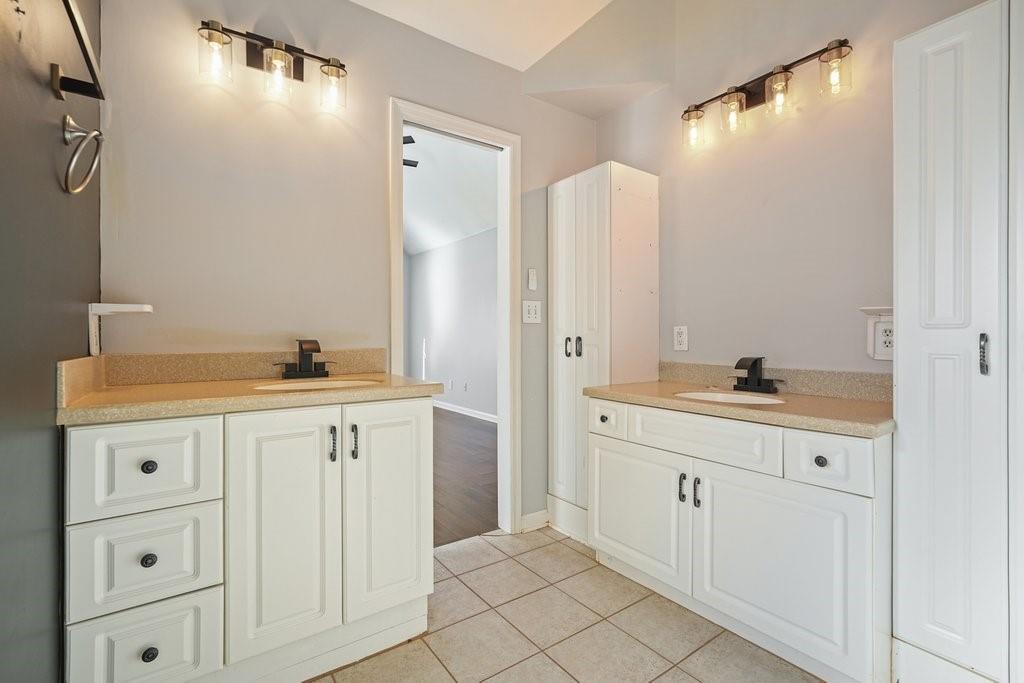
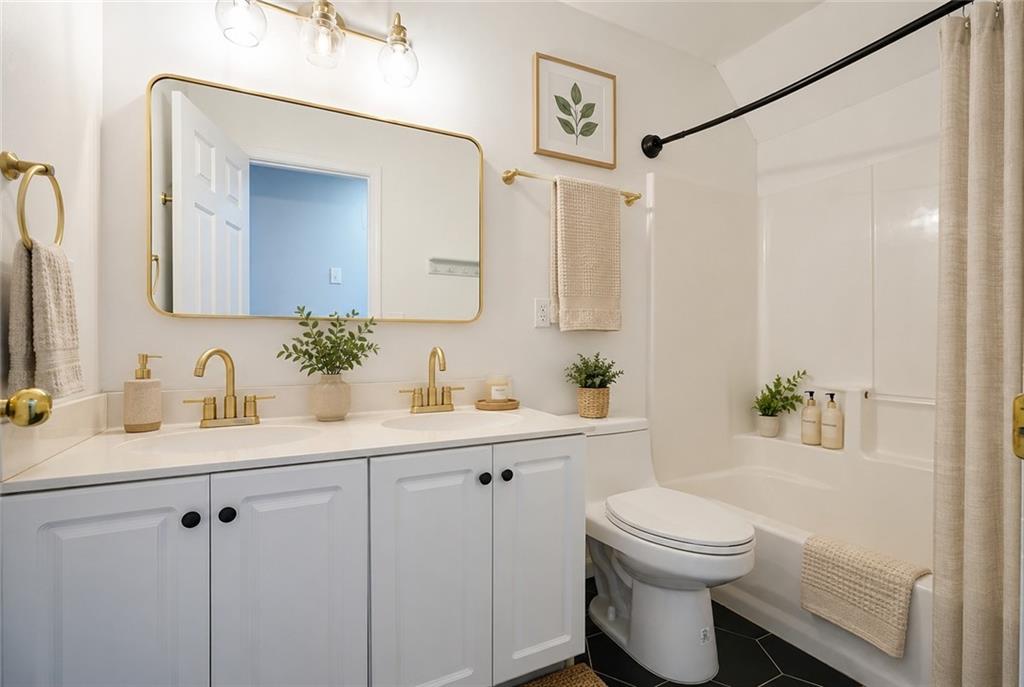
Double Vanity, Entrance Foyer, Entrance Foyer 2 Story, Vaulted Ceiling(s), Walk-In Closet(s)
Sewer
Public Sewer
Substructure
Block
Disability Features
None
Security Features
Smoke Detector(s)
Green Feature
None
Other Exterior Features
Rain Gutters, Rear Stairs
Elementary School
Pitner
Middle School
Palmer
High School
Kell
Sales Price
$500,000
Real Estate Tax
$5,624/yr
HOA
$650/yr

Downloads

2102 Kendall Close NW

Schedule a Tour

We would love to help you see this beautiful home! As a full-service brokerage, we can help you tour. Please submit an offer, and answer questions about the buying process.

Thank you

for your interest in 2102 Kendall Close NW, Acworth, GA 30102

2102 Kendall Close NW
Navigate
Acworth

Explore Acworth

read more

Mortgage Calculator

Estimate your monthly mortgage payment, including the principal and interest, property taxes, and HOA. Adjust the values to generate a more accurate rate.
$0,000 Your Payment 20 15 65
$0,000 Your Payment

I'm Interested In

2102 Kendall Close NW

or
  • CallGregory Goad

    License #373106

    (404) 553-4799
  • pretitle

    Featured Properties

    • 2102 Kendall Close For Sale
      • 6 Beds
      • 4 Baths
      • 3,706 Sq.Ft.
    View All Properties

    Follow Us On Instagram