Search

LEAVE A MESSAGE

Thank you for your message. We will be in touch with you shortly.

Explore Our Properties

Property Description

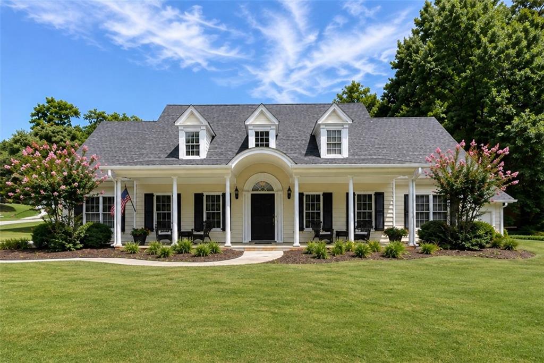
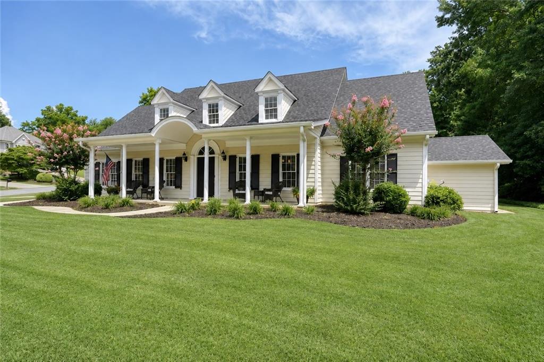
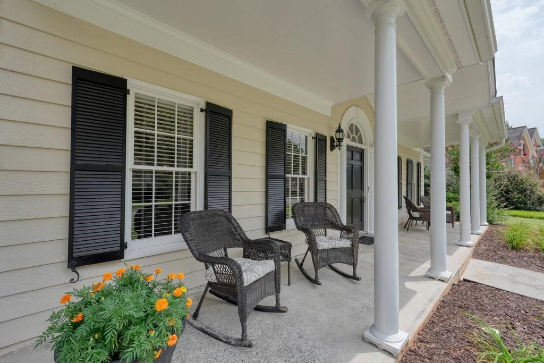
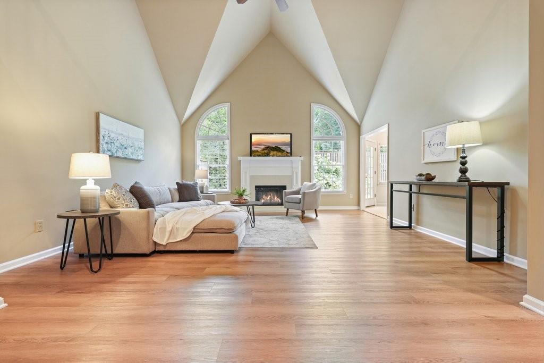
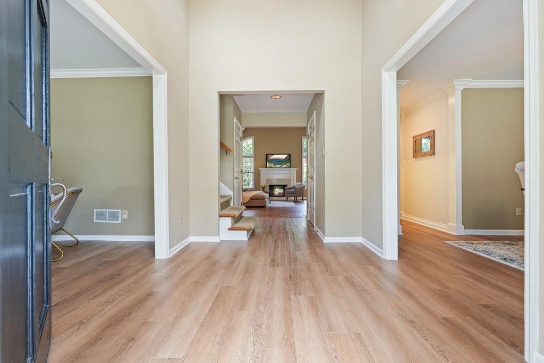
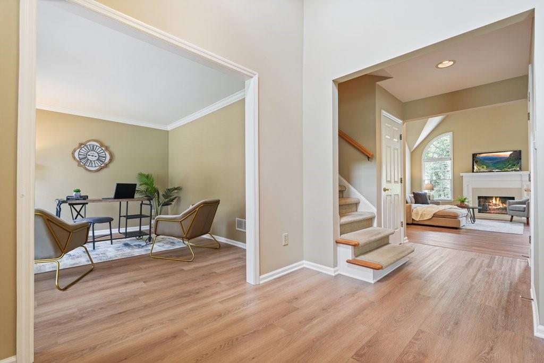
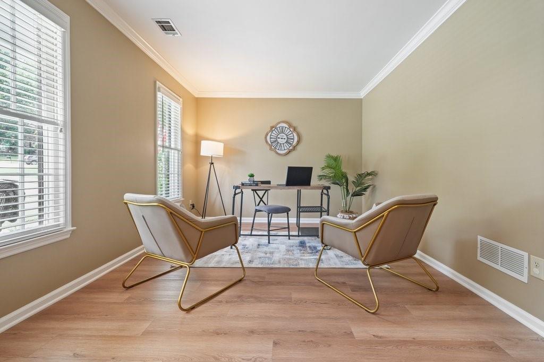
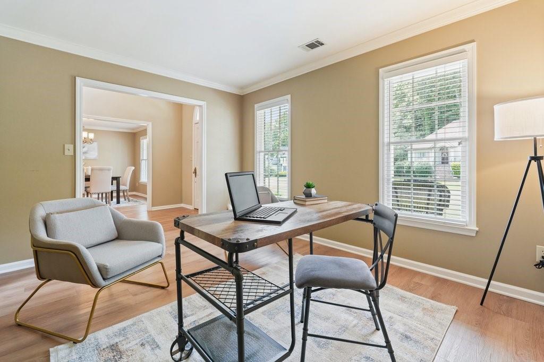
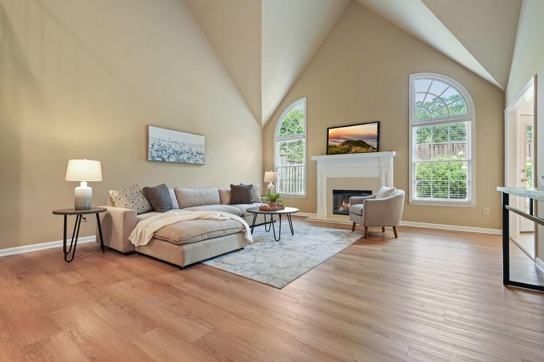
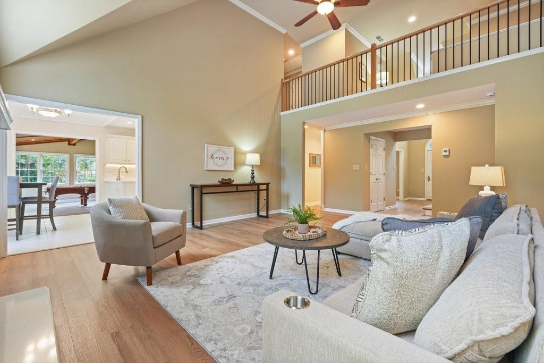
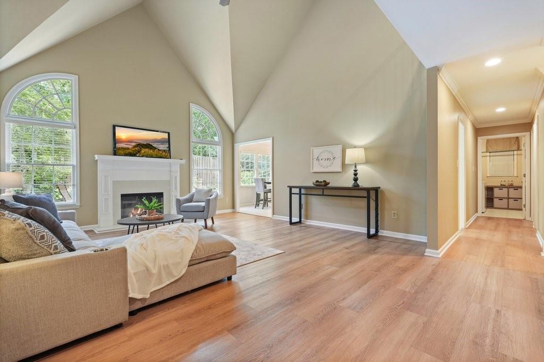
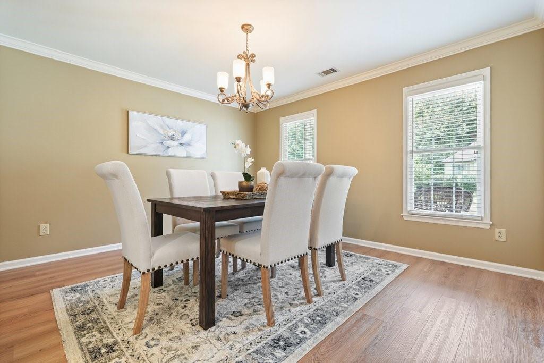
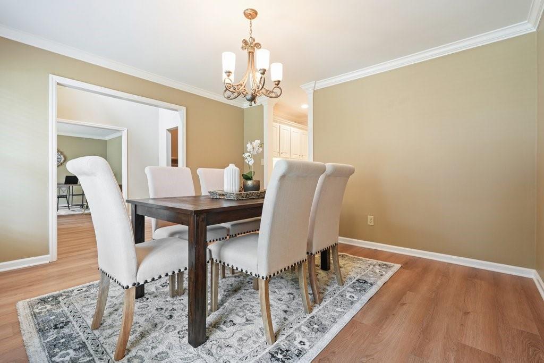
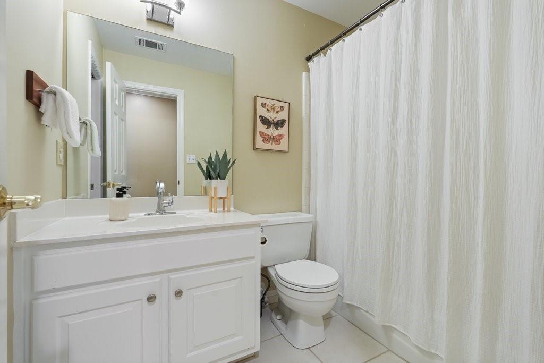
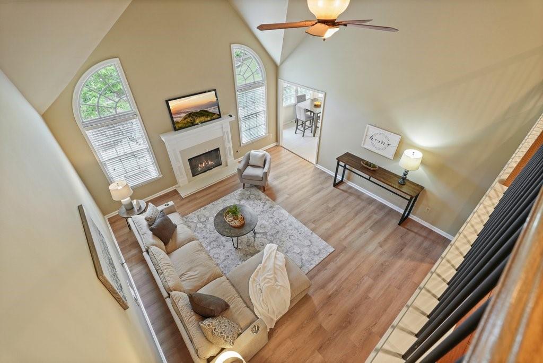
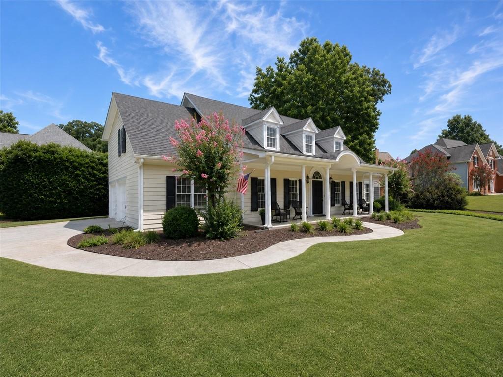
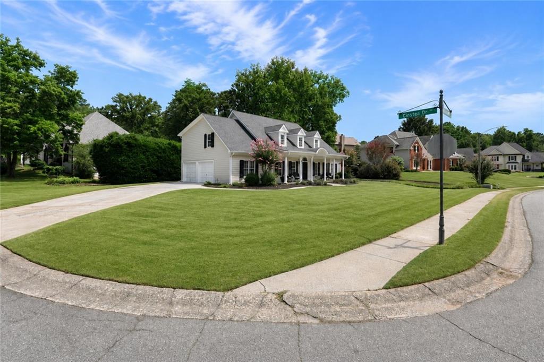
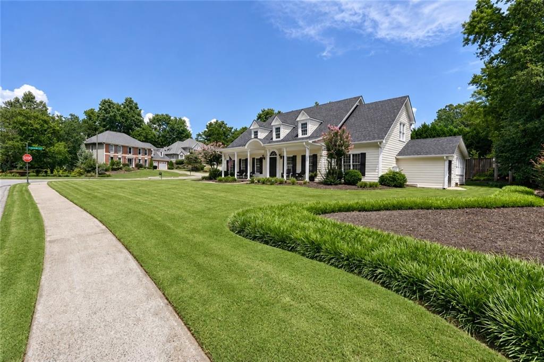
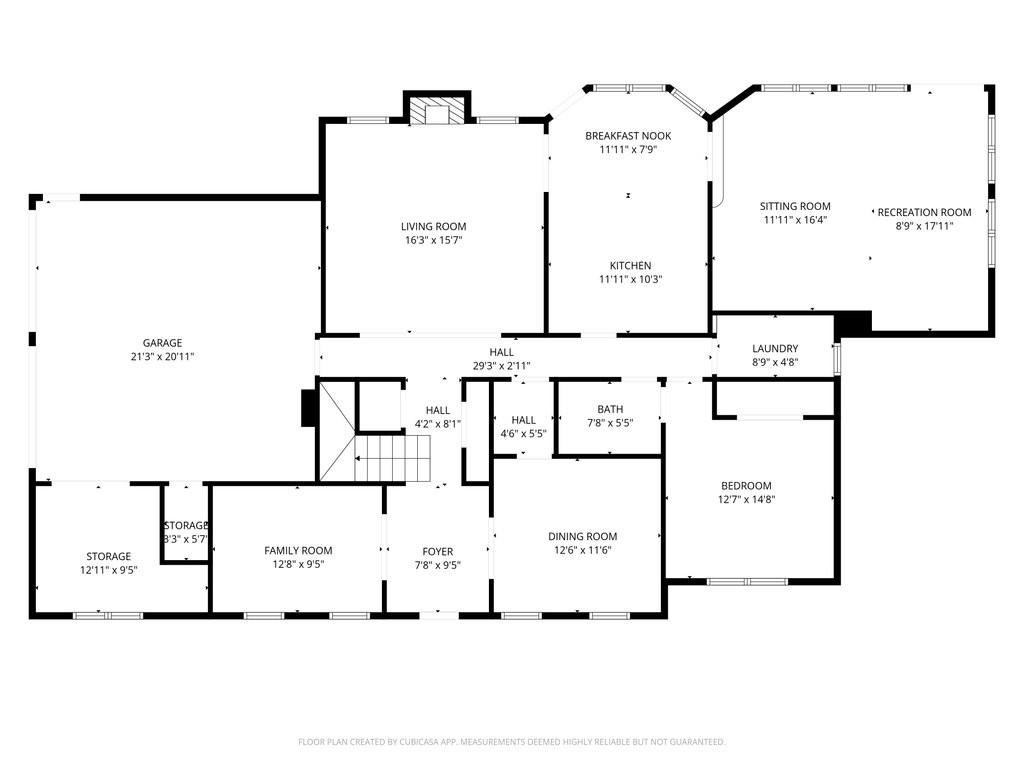
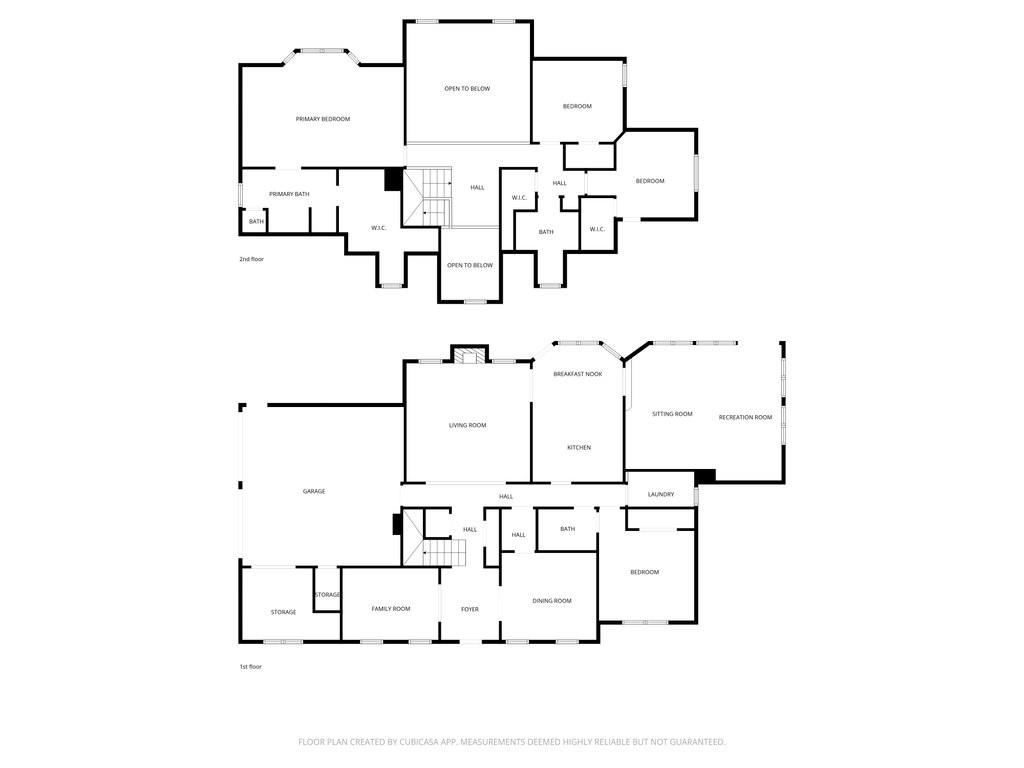
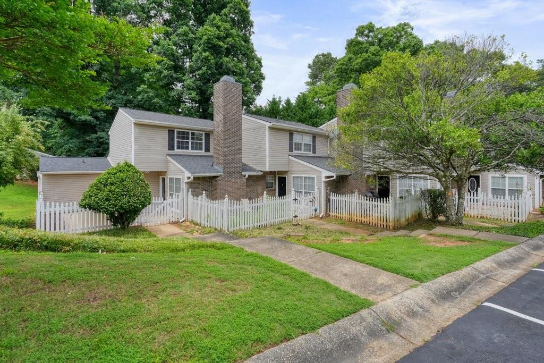
This beautifully renovated 4-bedroom, 3-bathroom traditional sits on a corner lot in sought-after Cooks Valley, zoned for Lassiter High. A charming front porch leads into a freshly painted interior with new flooring throughout the main level. The two-story foyer is flanked by a home office and formal dining room, opening to a vaulted great room with a refreshed fireplace featuring a Toscana quartz surround.

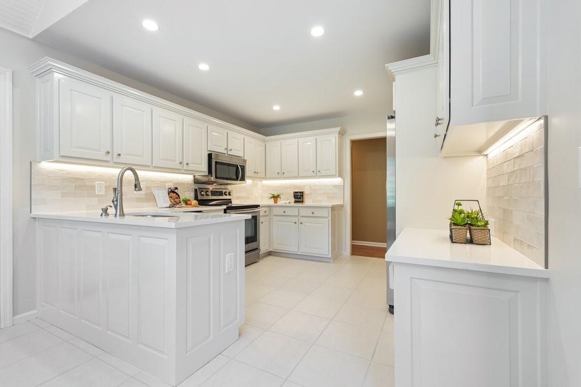
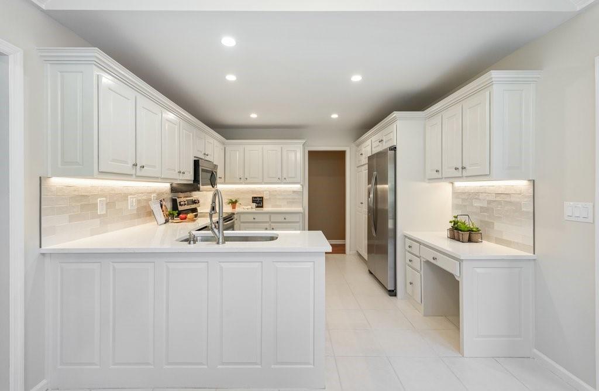
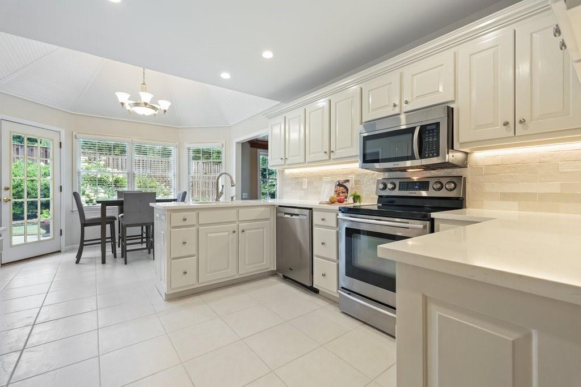
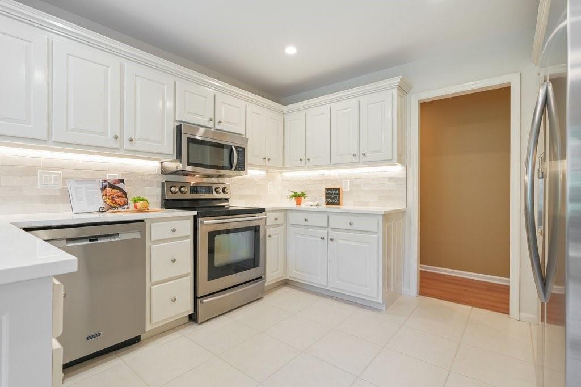
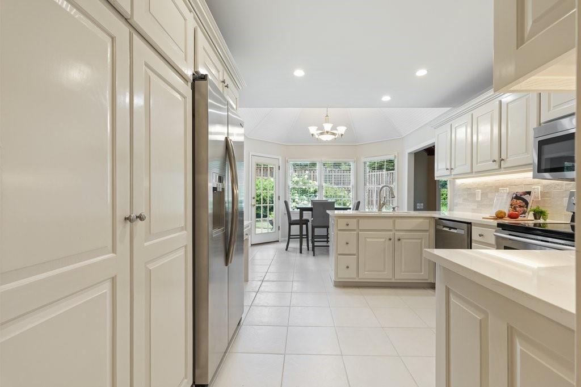
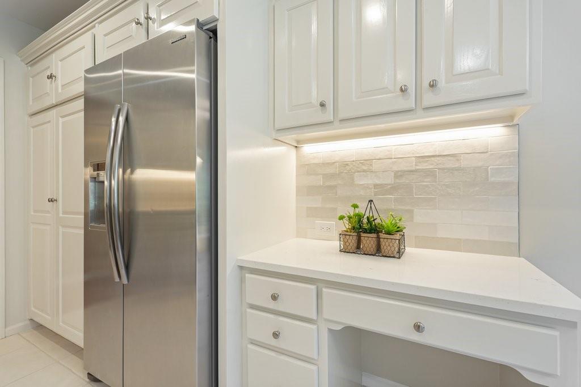
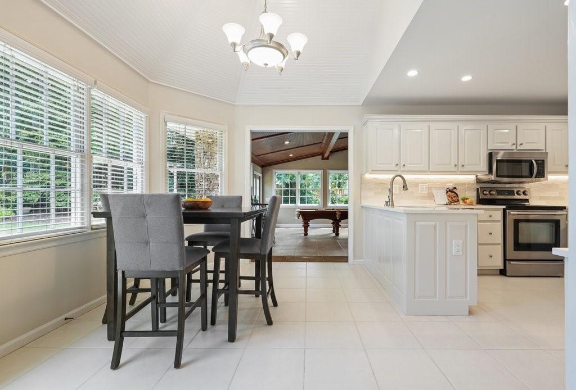
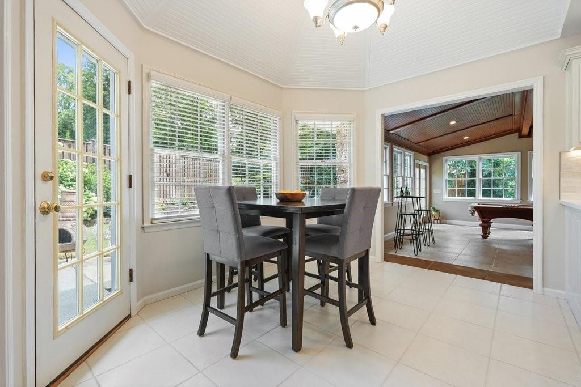
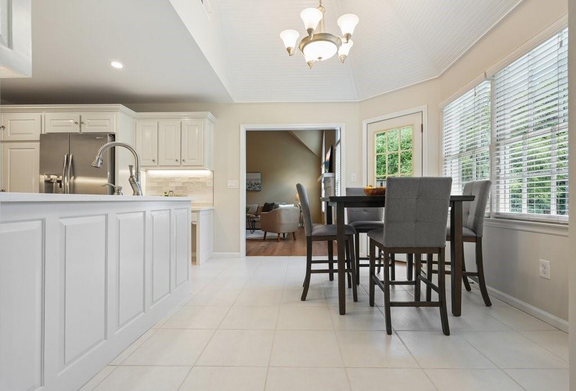
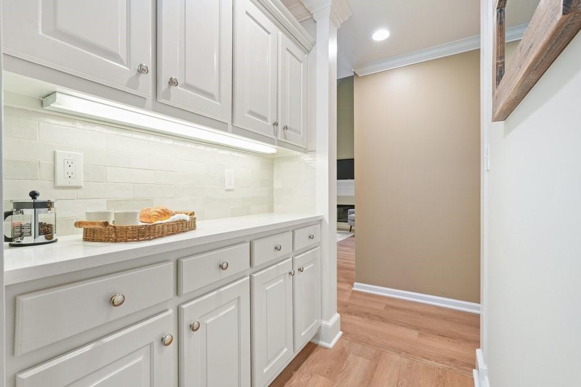
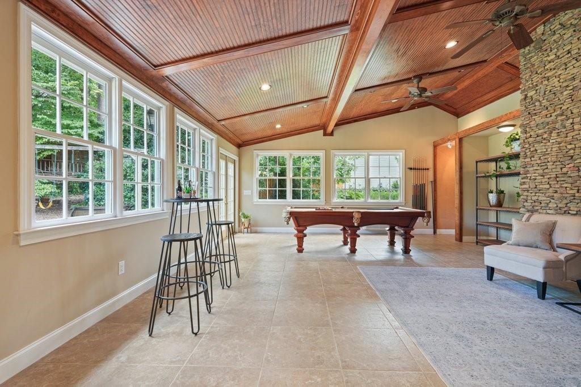
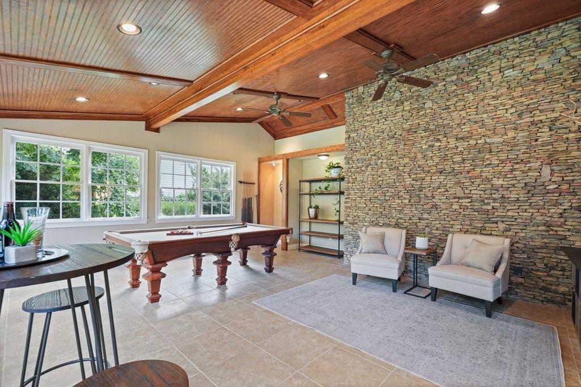
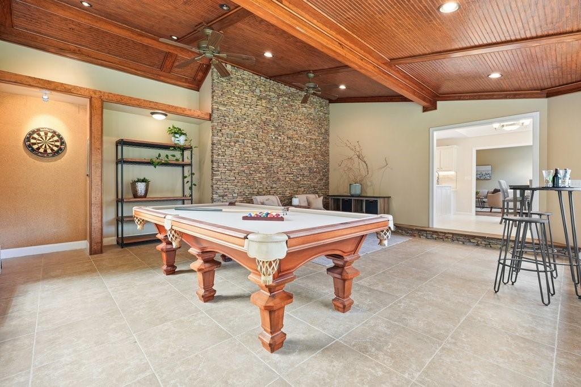
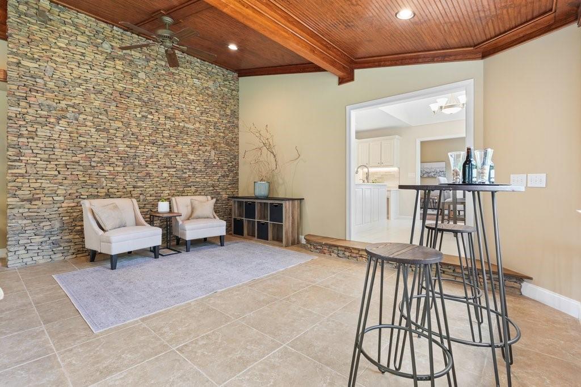
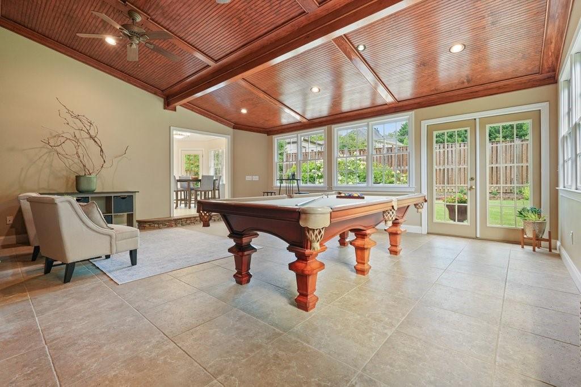
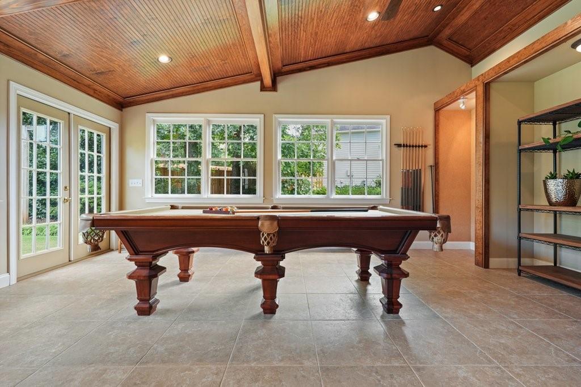
The new kitchen boasts white cabinetry, Toscana quartz countertops, subway tile backsplash, and soft-close drawers, flowing into a breakfast room with a distinctive turreted beadboard ceiling and a butler's pantry finished to match. Off the kitchen, a standout addition centers on a stacked stone wall and beadboard ceiling -- ideal as a second family room, game room, or entertainment hub with space for a pool table.

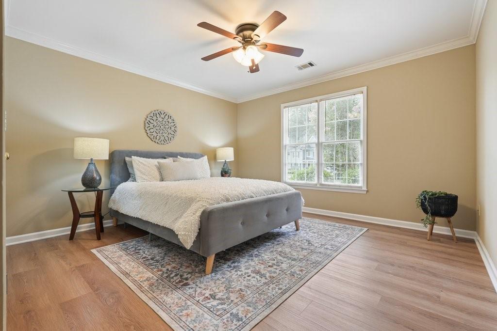
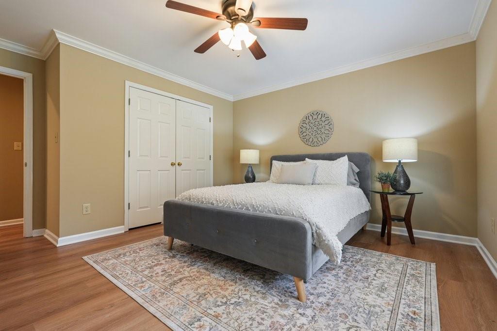
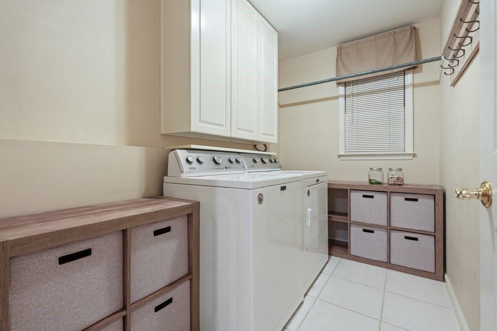
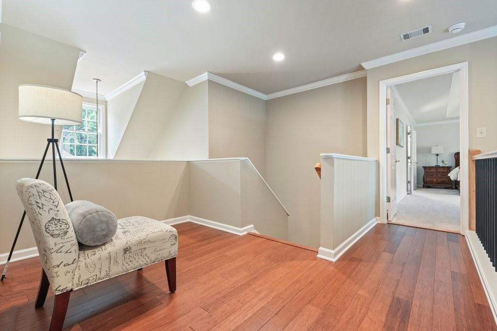
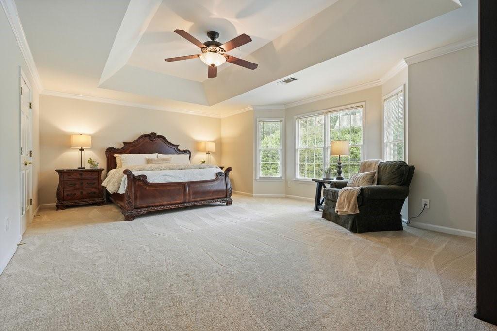
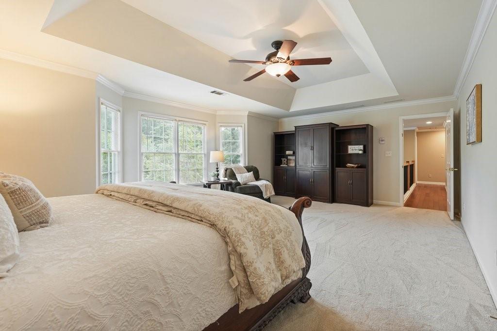
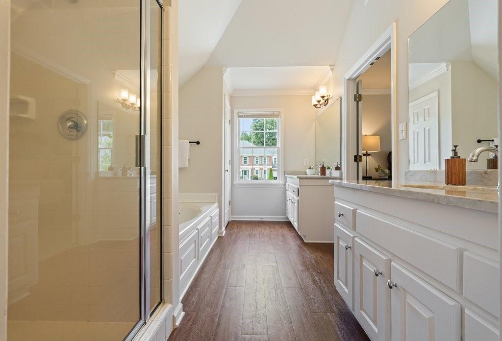
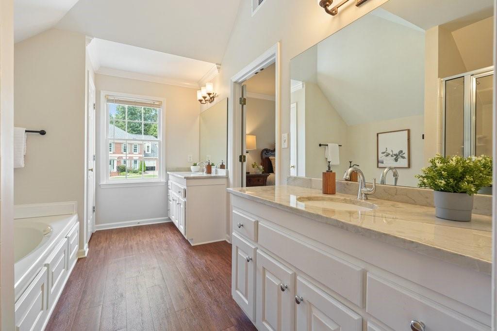
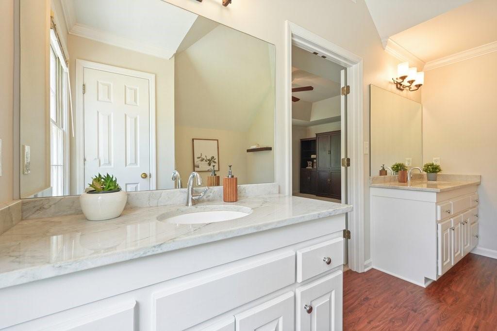
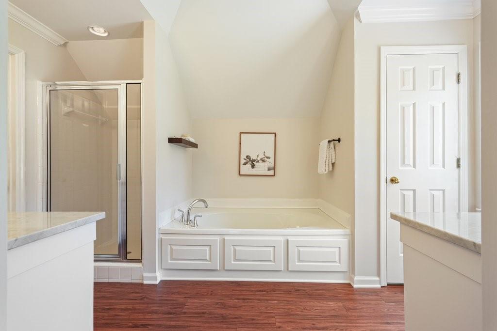
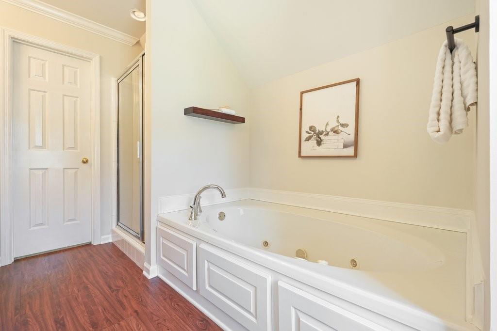
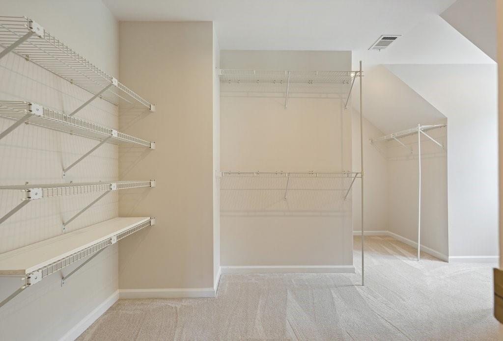
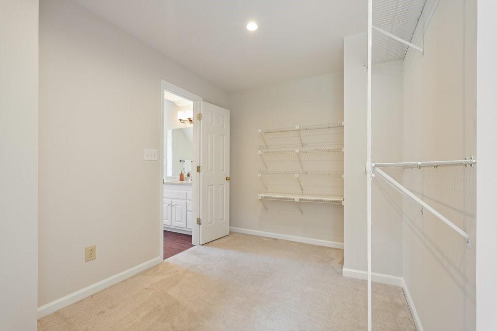
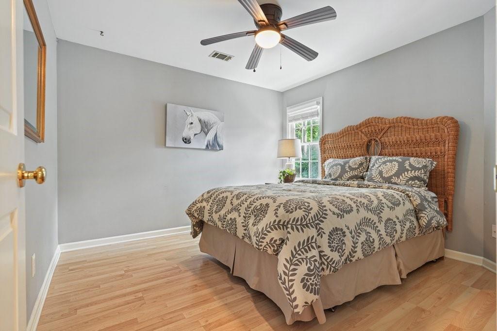
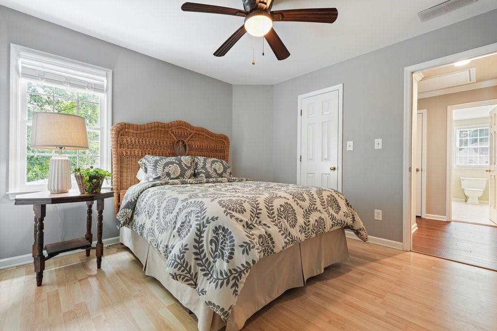
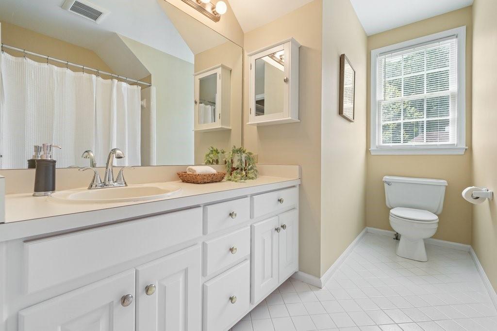
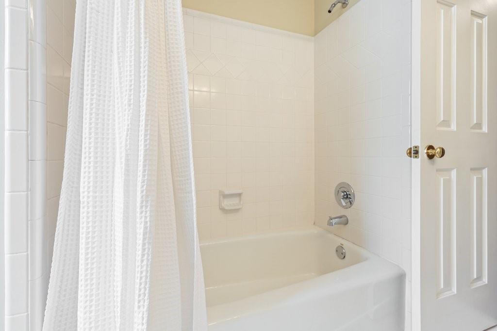
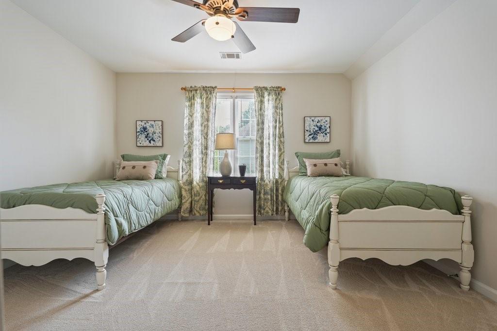
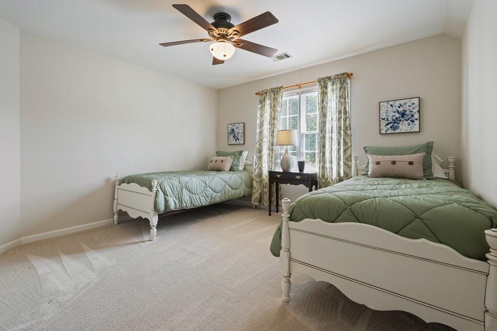
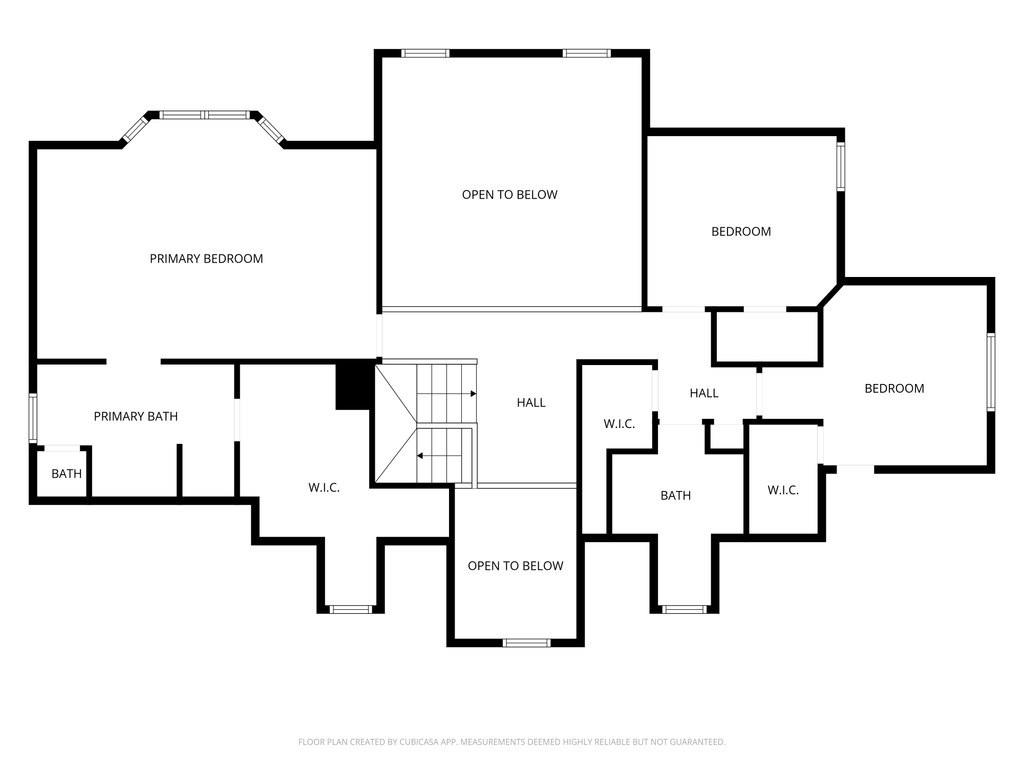
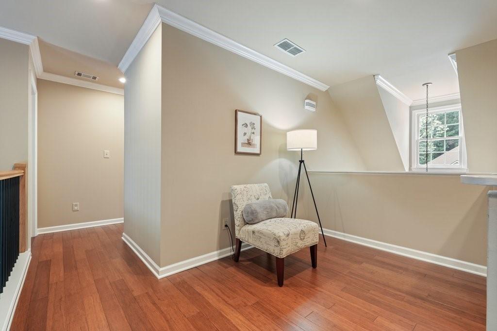
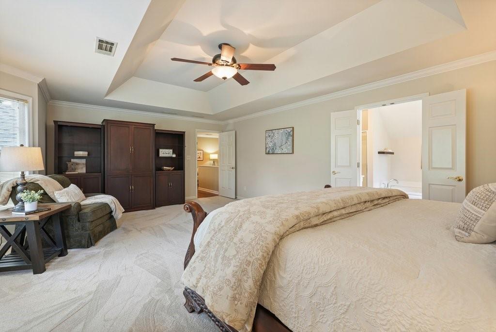
A main-level bedroom with ensuite bath and laundry room complete the first floor. Upstairs, an open loft leads to an oversized primary suite with a tray ceiling, double vanities, soaking tub, and walk-in closet, plus two additional bedrooms and a full bath.

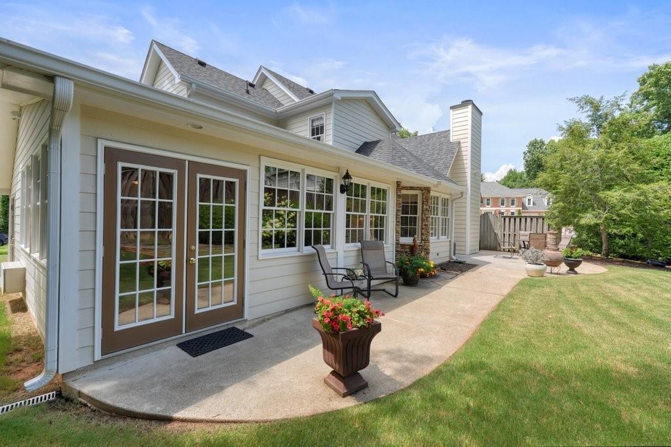
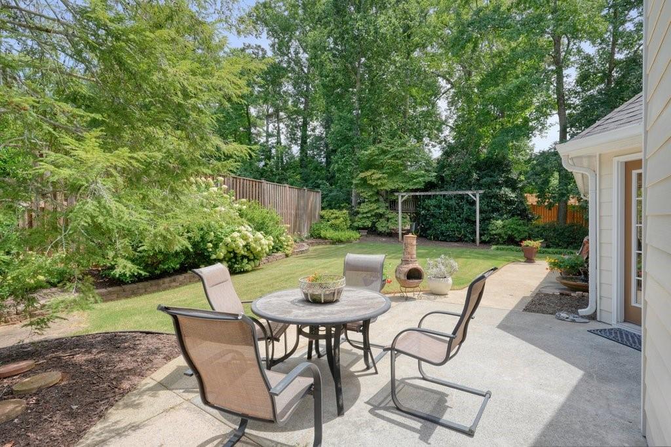
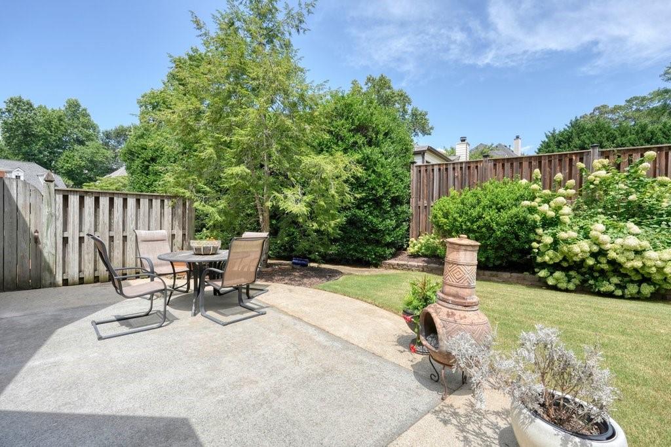
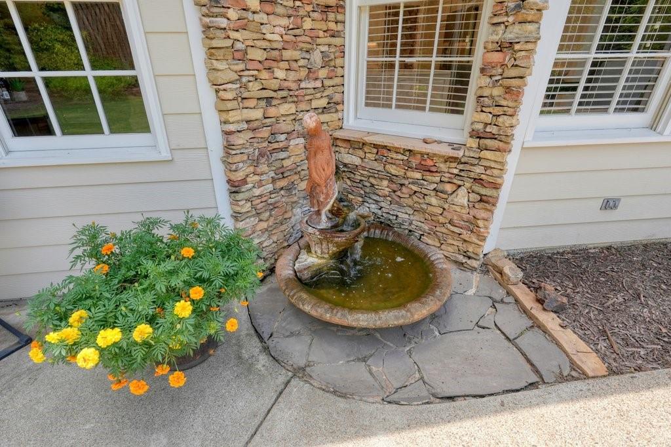
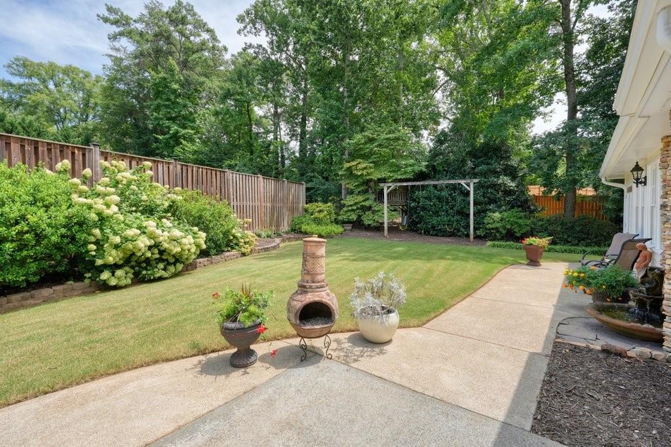
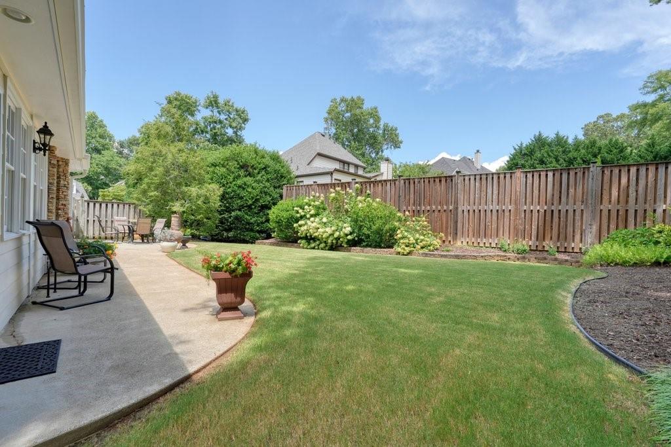
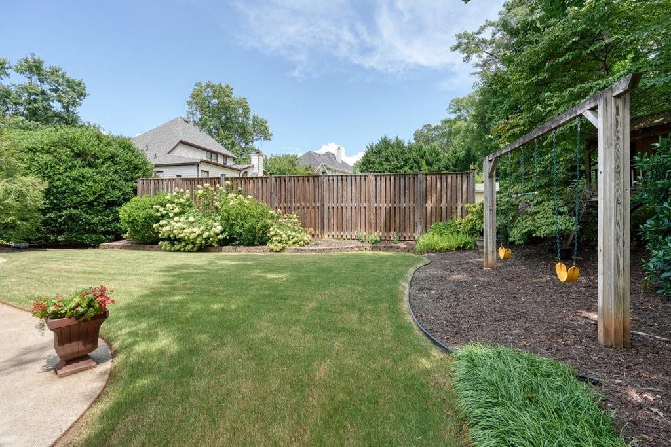
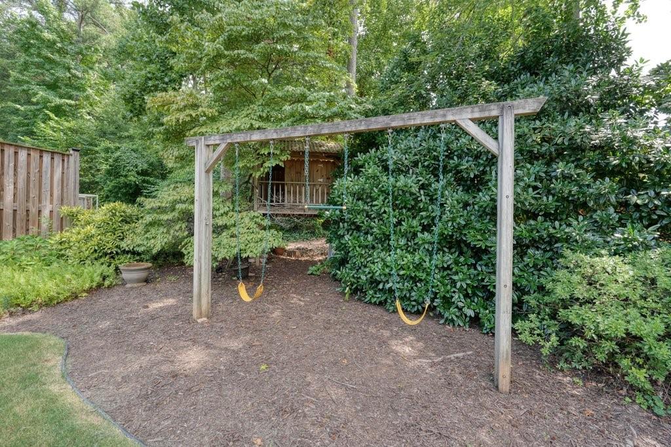
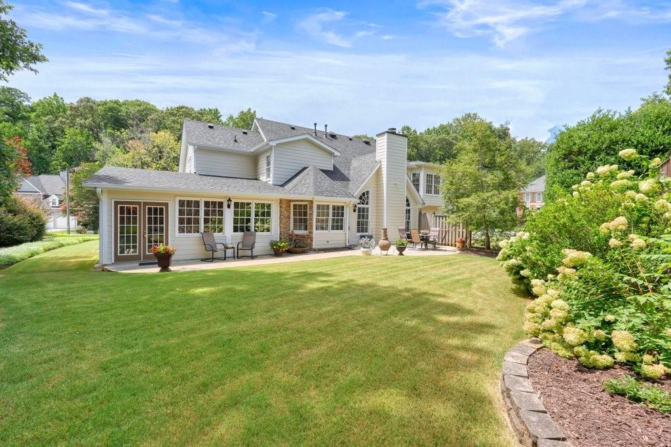
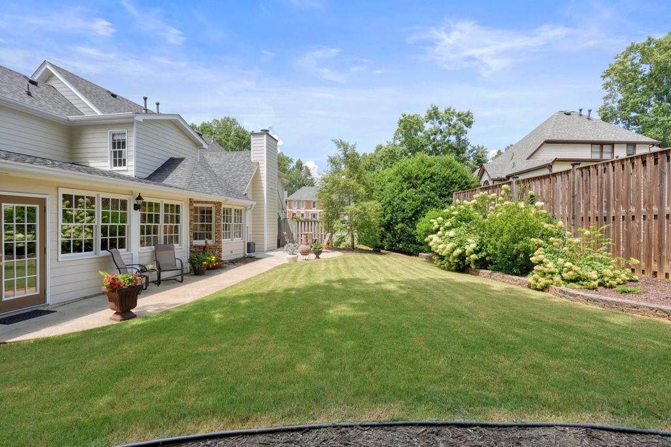
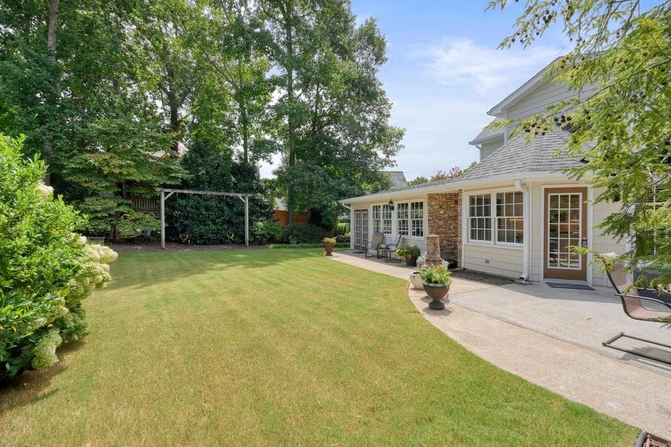
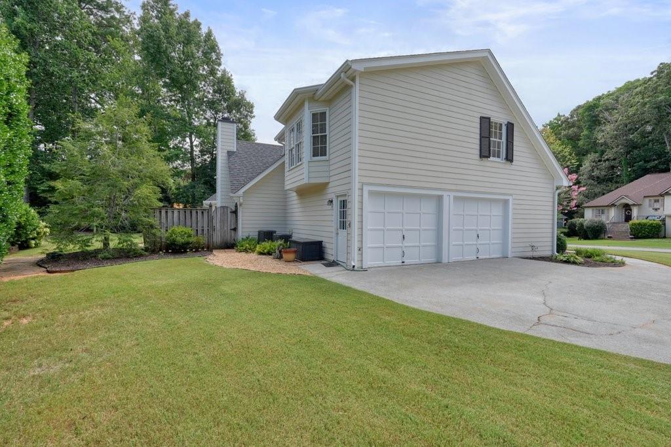
The private backyard features mature landscaping, a fountain, a custom treehouse and swing set, plus a double garage and extra exterior storage. Minutes from East Cobb shopping and dining and 10 minutes from Downtown Woodstock -- don't miss it!

Overview

Property Status
For Sale
Lot Size
0.36 Acres
MLS ID
7809431
Property Type
Residential
Year Built
1992

Features & Amenities

Total Area
3,149 Sq.Ft.
Neighborhood
Marietta
Architecture Styles
Traditional
Water Frontage
None
View Description
Neighborhood
Stories
2
Garage Spaces
2.0
Water Source
Public
Utilities
Cable Available, Electricity Available, Sewer Available, Water Available
Pool
None
Roof
Composition
Lot Features
Back Yard, Corner Lot, Front Yard, Landscaped
Parking
Garage, Garage Faces Side
Heat Type
Central
Air Conditioning
Ceiling Fan(s), Central Air
Laundry Room
Laundry Room, Lower Level
Fireplace
Gas Log
Appliances
Dishwasher, Disposal, Electric Range, Microwave, Refrigerator
Other Interior Features
Cathedral Ceiling(s), Crown Molding, Double Vanity, Entrance Foyer, Entrance Foyer 2 Story, Tray Ceiling(s), Vaulted Ceiling(s), Walk-In Closet(s)
Sewer
Public Sewer
Substructure
Slab
Disability Features
None
Security Features
Smoke Detector(s)
Green Feature
None
Other Exterior Features
Private Yard, Rain Gutters
Elementary School
Davis - Cobb
Middle School
Mabry
High School
Lassiter
Sales Price
$799,000
Real Estate Tax
$1,274/yr
HOA
$200/yr

Downloads

2564 Chestea Drive NE

Schedule a Tour

We would love to help you see this beautiful home! As a full-service brokerage, we can help you tour. Please submit an offer, and answer questions about the buying process.

Thank you

for your interest in 2564 Chestea Drive NE, Marietta, GA 30066

2564 Chestea Drive NE
Navigate
Marietta

Explore Marietta

read more

Mortgage Calculator

Estimate your monthly mortgage payment, including the principal and interest, property taxes, and HOA. Adjust the values to generate a more accurate rate.

$0,000 Your Payment 20 15 65
$0,000 Your Payment

I'm Interested In

2564 Chestea Drive NE

or
  • CallGregory Goad

    License #373106

    (404) 553-4799
  • pretitle

    Featured Properties

    • 551 Summit Lane SW For Sale

      $239,999

      551 Summit Lane SW, Marietta, GA 30008

      • 3 Beds
      • 2 Baths
      • 1,354 Sq.Ft.
    View All Properties

    Follow Us On Instagram