Search

LEAVE A MESSAGE

Thank you for your message. We will be in touch with you shortly.

Explore Our Properties

Property Description

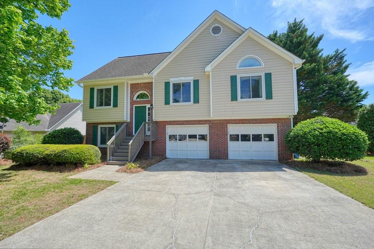
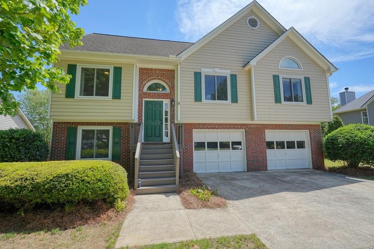
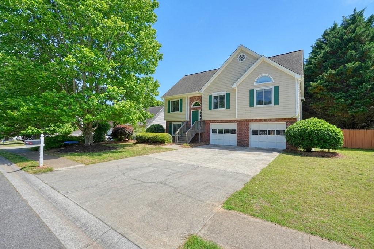
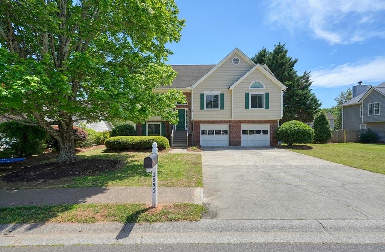
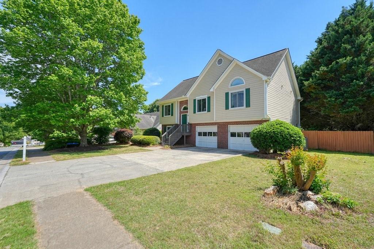
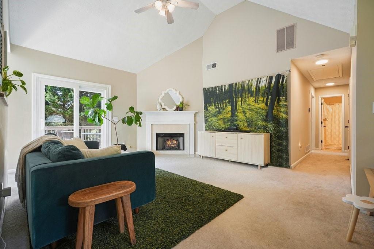
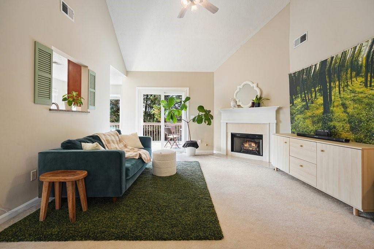
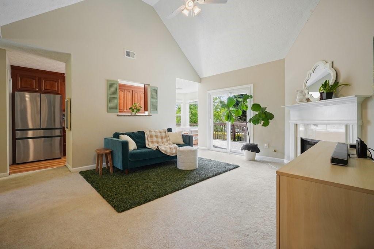
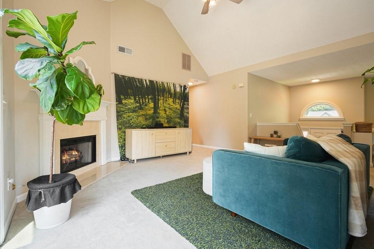
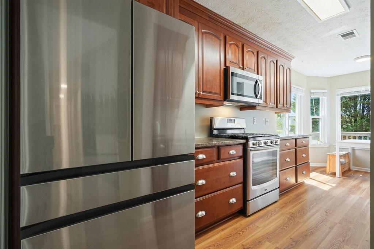
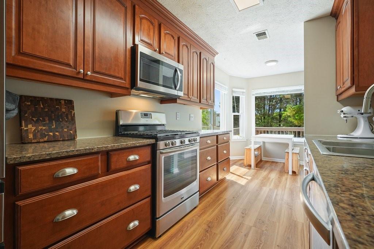
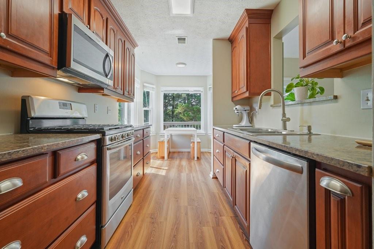
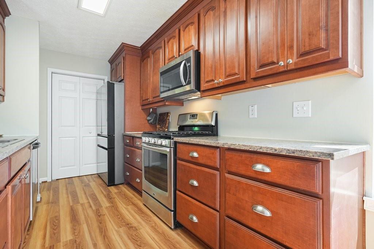
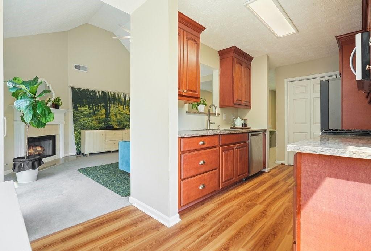
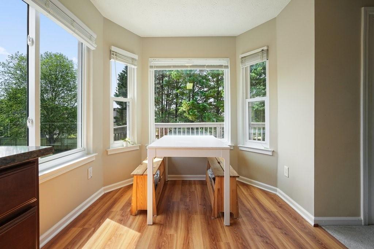
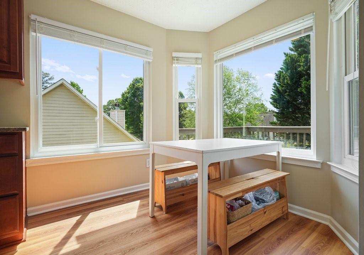
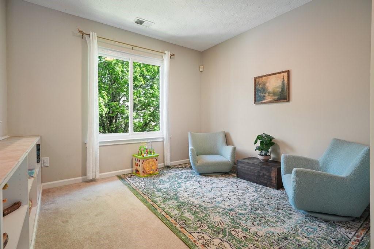
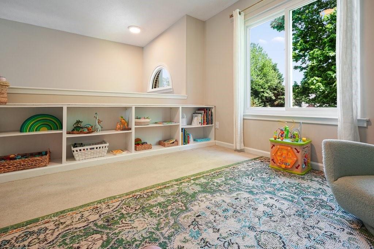
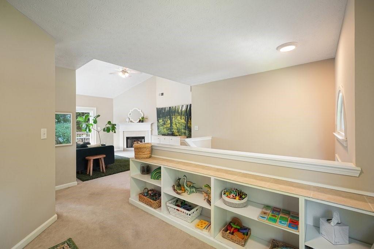
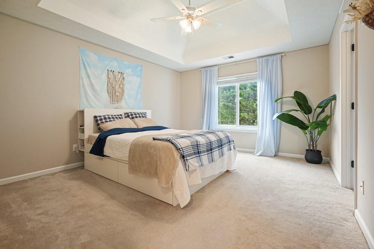
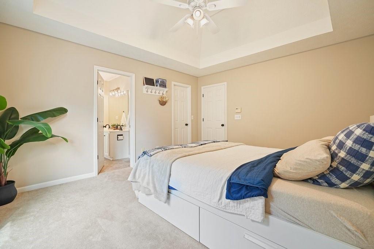
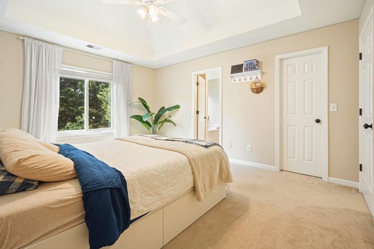
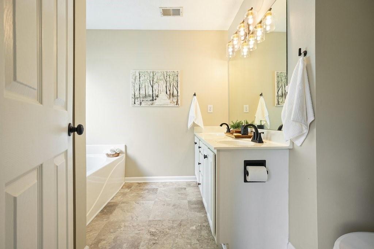
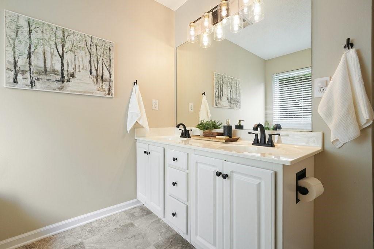
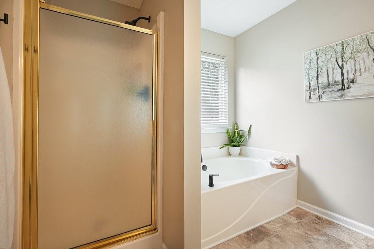
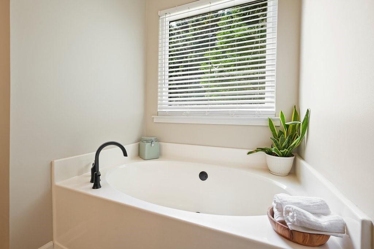
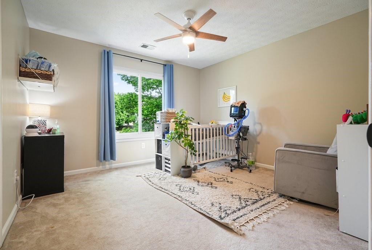
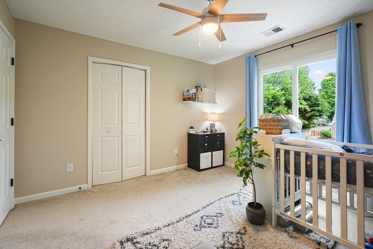
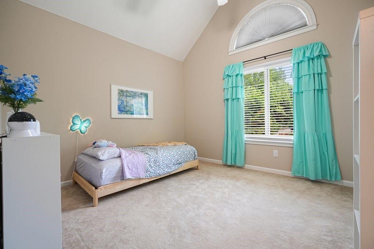
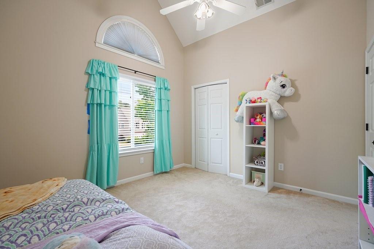
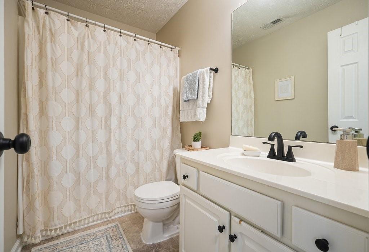
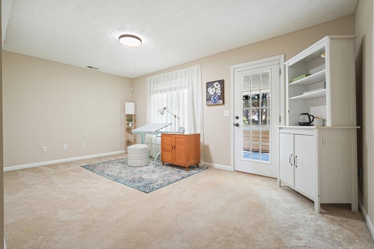
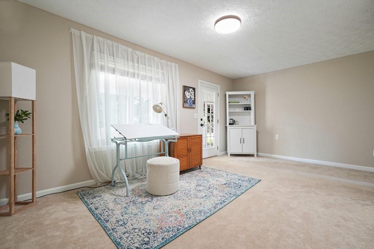
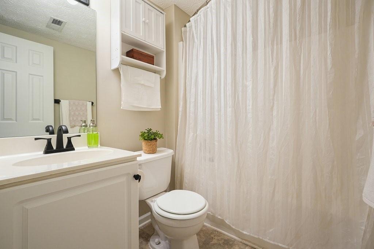
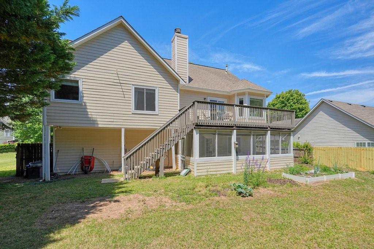
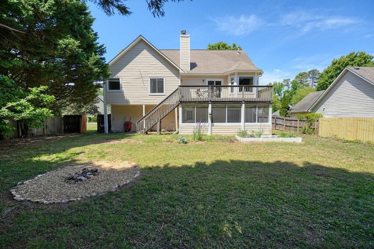
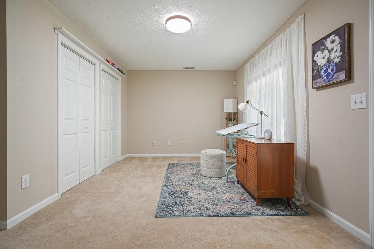
Nestled in the desirable English Oaks community, this charming split-level home offers the perfect blend of functional living space and exceptional outdoor amenities. The main floor features a bright, inviting layout highlighted by a kitchen boasting brand-new LVP flooring, stainless steel appliances, and a convenient passthrough to the living room that creates an airy, connected feel. This level includes three bedrooms and two full bathrooms, while the finished lower level provides a private fourth bedroom and a third full bath--ideal for a guest suite, teen retreat, or home office.

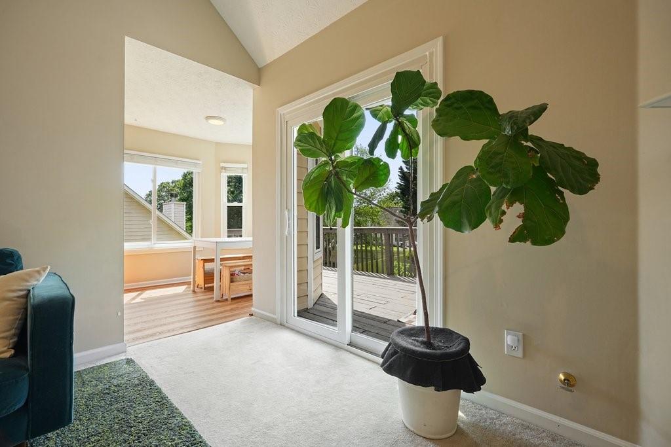
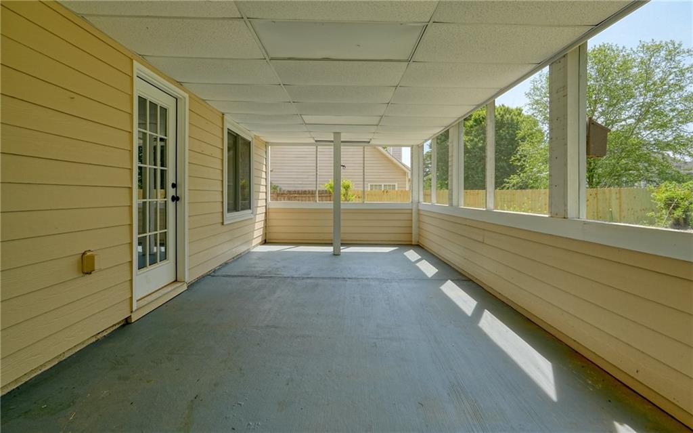
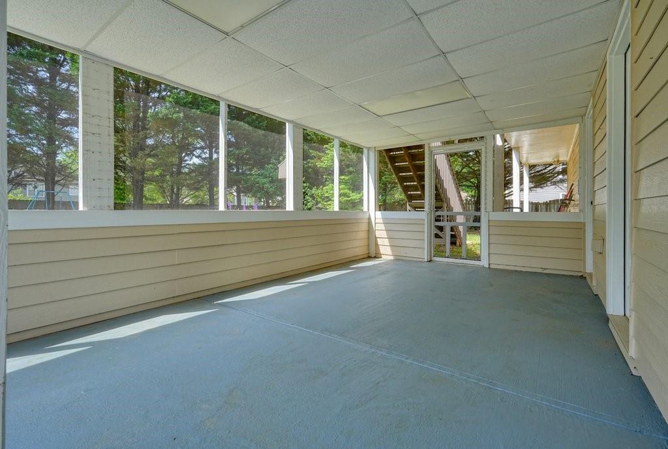
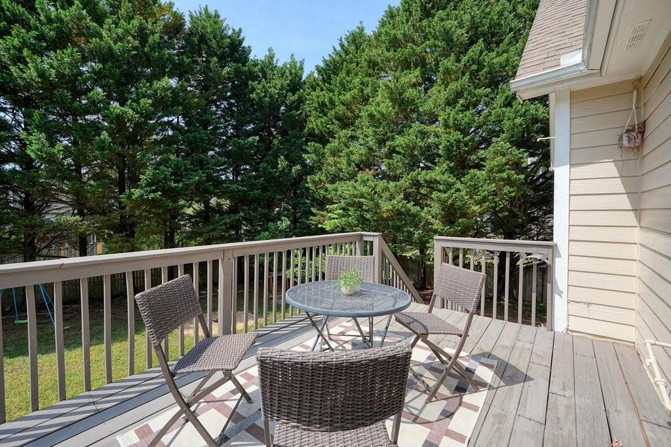
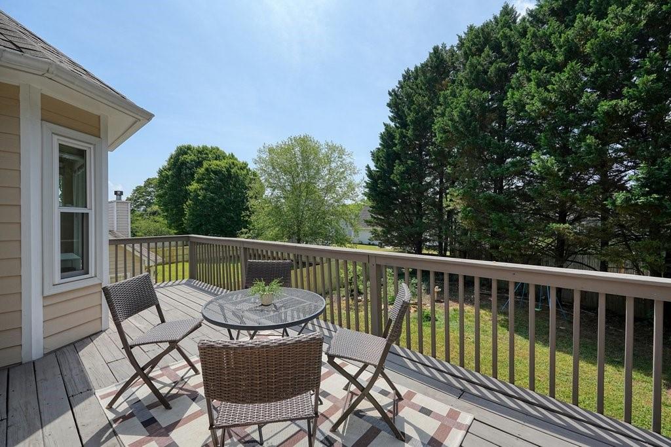
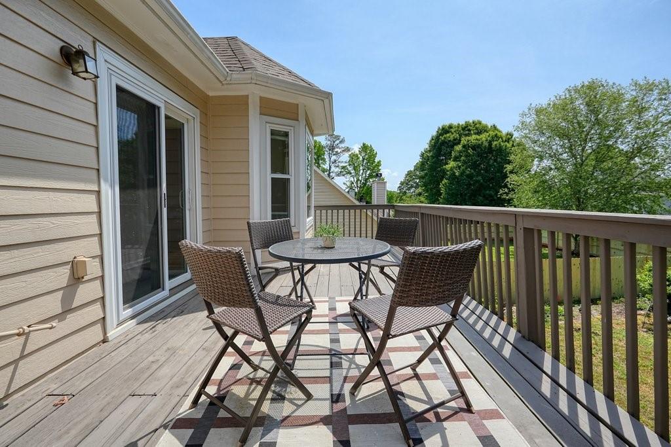
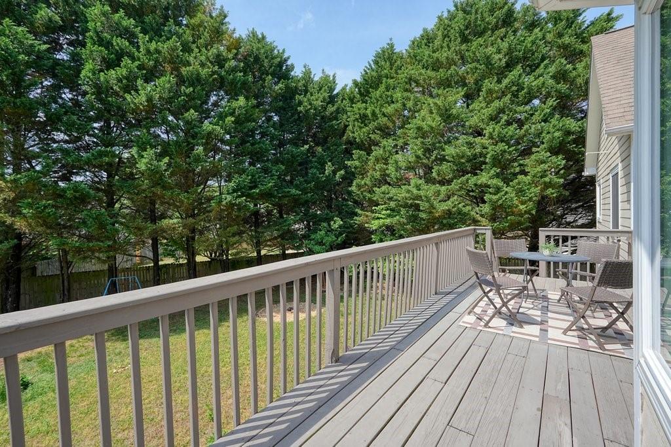
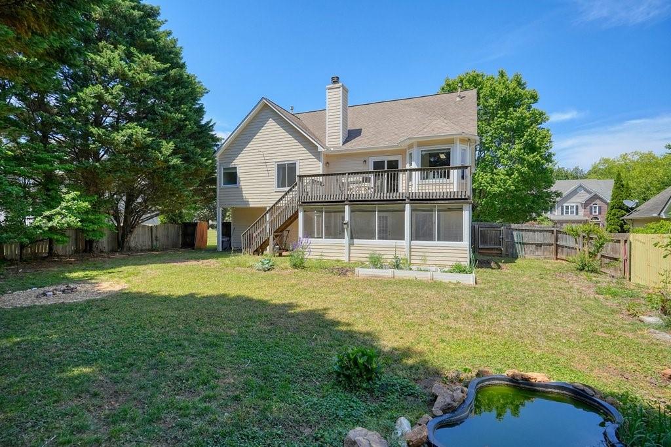
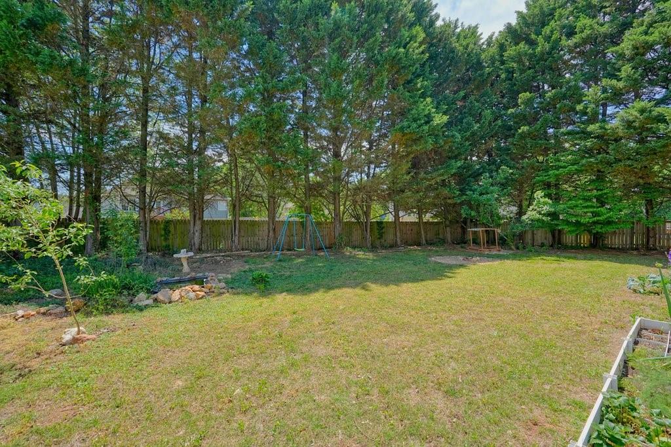
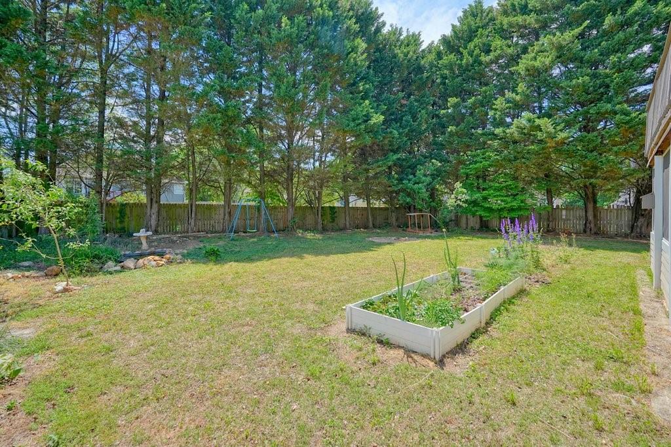
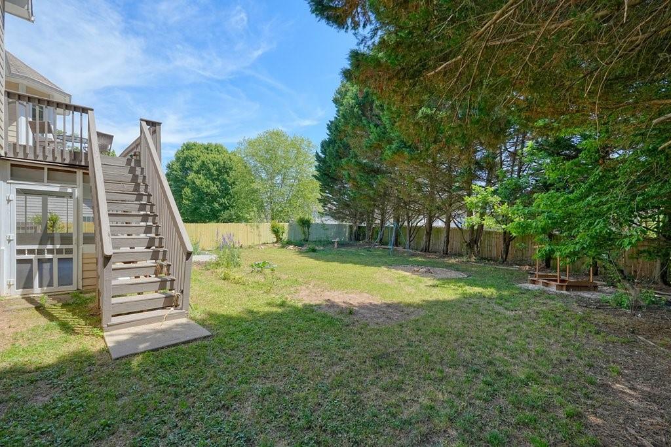
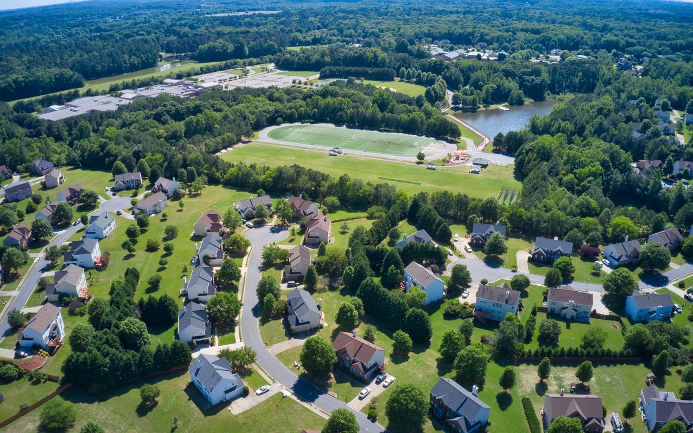
The outdoor living options are a true standout, featuring an upper-level deck for grilling and a large, ground-floor screened-in porch that overlooks the expansive, fully fenced backyard. Nature lovers will appreciate the mature, productive blueberry bushes ready for seasonal harvesting. Residents enjoy exclusive private access via a neighborhood path directly into Swift-Cantrell Park, and the neighborhood playground is conveniently located just a few houses down. Located near Downtown Kennesaw, KSU, and I-75, this updated home offers an unbeatable lifestyle in a prime location.

Overview

Property Status
Active Under Contract
Lot Size
10,001.38 Sq.Ft.
MLS ID
7764031
Property Type
Residential
Year Built
1999

Features & Amenities

Total Area
1,857 Sq.Ft.
Neighborhood
Kennesaw
Architecture Styles
Traditional
Water Frontage
None
View Description
Neighborhood
Garage Spaces
2.0
Water Source
Public
Utilites
Cable Available, Electricity Available, Natural Gas Available, Sewer Available, Water Available
Pool
None
Roof
Composition
Lot Features
Back Yard, Front Yard, Level
Parking
Garage, Garage Faces Front
Heat Type
Central
Air Conditioning
Ceiling Fan(s), Central Air
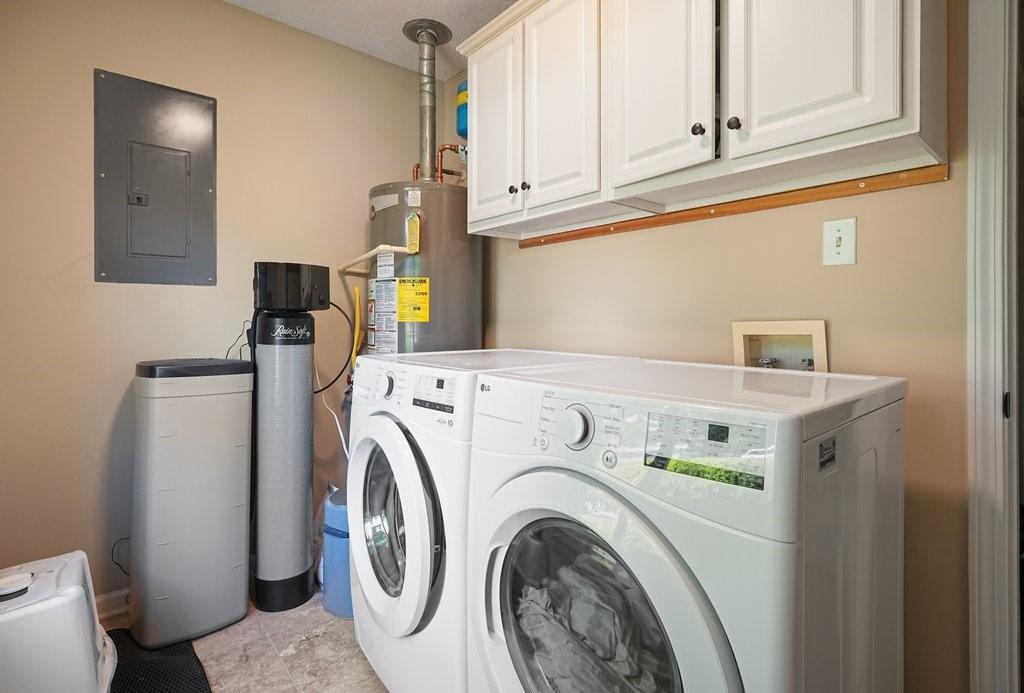
Laundry Room
Laundry Room
Fireplace
Gas Log
Appliances
Dishwasher, Disposal, Gas Range, Microwave, Refrigerator
Other Interior Features
Double Vanity, Entrance Foyer, Vaulted Ceiling(s), Walk-In Closet(s)
Sewer
Public Sewer
Substructure
Slab
Disability Features
None
Security Features
Smoke Detector(s)
Green Feature
None
Other Exterior Features
Rain Gutters
Elementary School
Kennesaw/Big Shanty
Middle School
Awtrey
High School
North Cobb
Sales Price
$405,000
Real Estate Tax
$4,420/yr
HOA
$450/yr

Downloads

2885 Cressington Bend NW

Schedule a Tour

We would love to help you see this beautiful home! As a full-service brokerage, we can help you tour. Please submit an offer, and answer questions about the buying process.
Thank you

for your interest in 2885 Cressington Bend NW, Kennesaw, GA 30144

2885 Cressington Bend NW
Navigate
Kennesaw

Explore Kennesaw

read more

Mortgage Calculator

Estimate your monthly mortgage payment, including the principal and interest, property taxes, and HOA. Adjust the values to generate a more accurate rate.
$0,000 Your Payment 20 15 65
$0,000 Your Payment

I'm Interested In

2885 Cressington Bend NW

or
  • CallGregory Goad

    License #373106

    (404) 553-4799
  • Follow Us On Instagram