Search

LEAVE A MESSAGE

Thank you for your message. We will be in touch with you shortly.

Explore Our Properties

Property Description

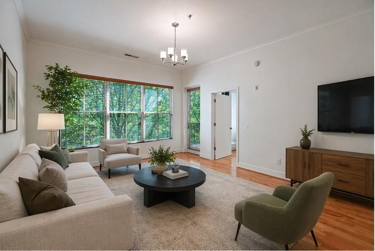
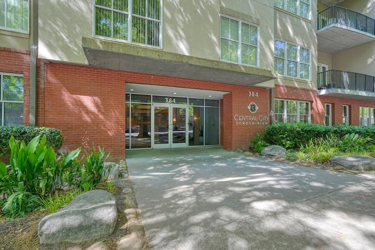
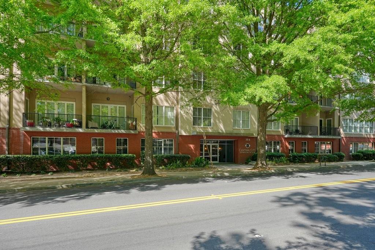
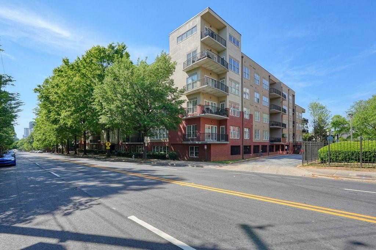
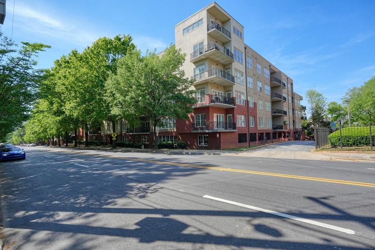
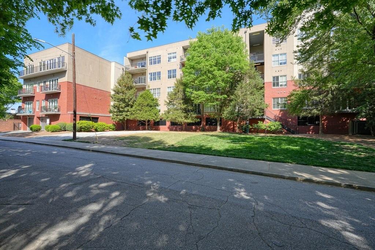
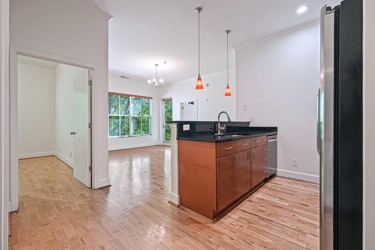
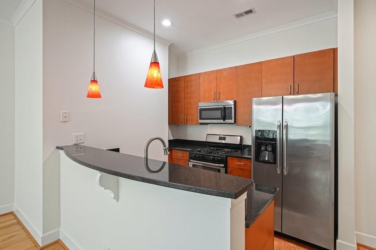
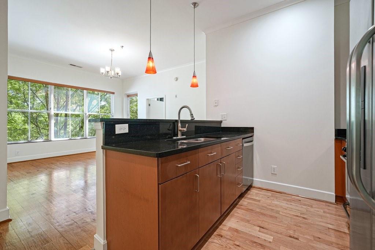
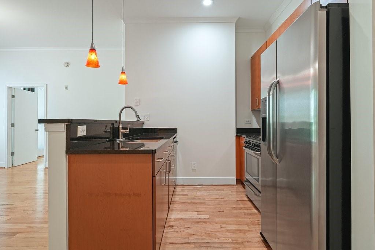
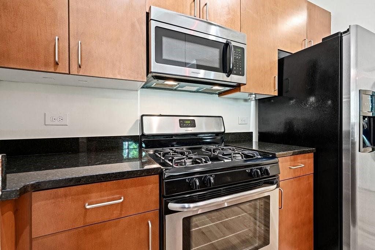
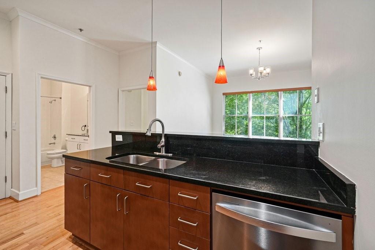
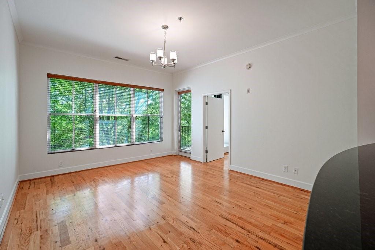
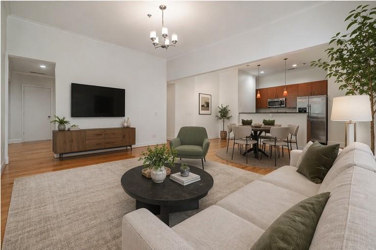
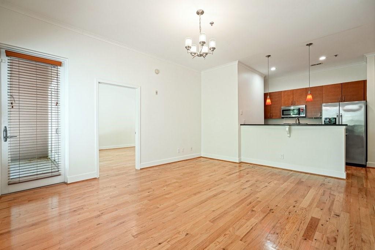
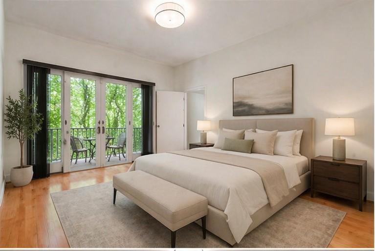
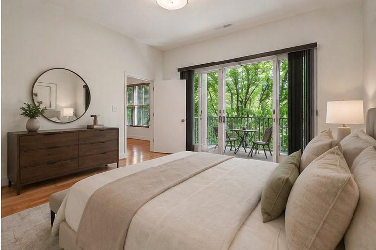
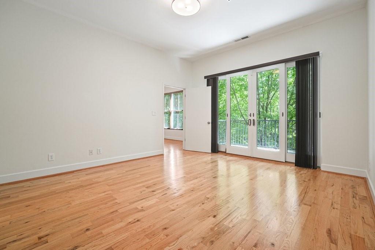
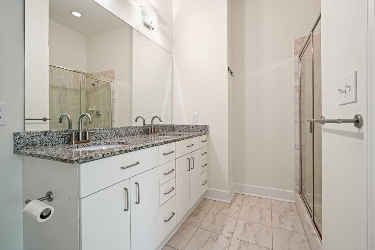
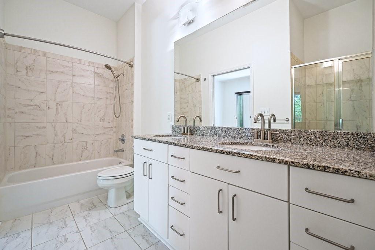
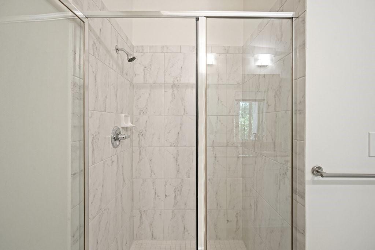
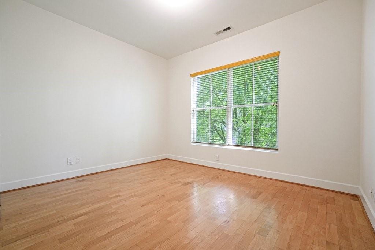
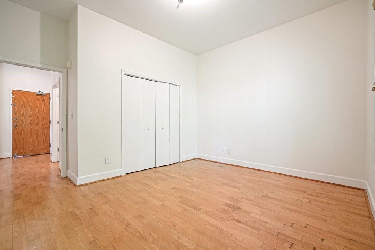
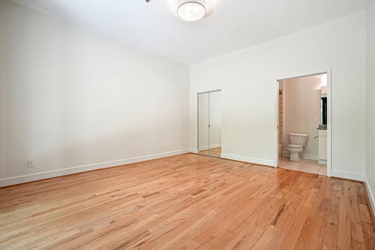
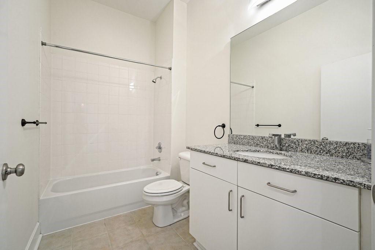
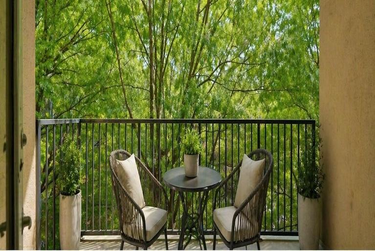
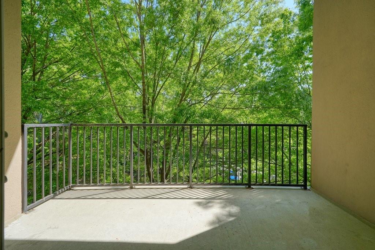
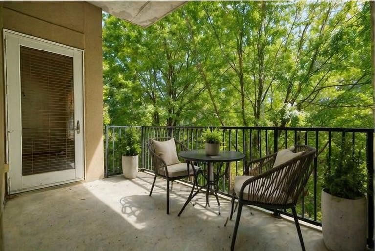
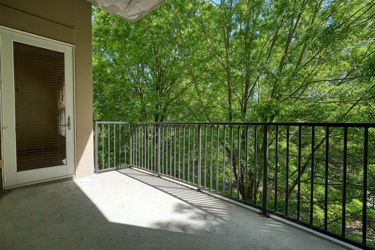
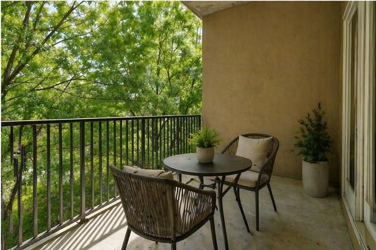
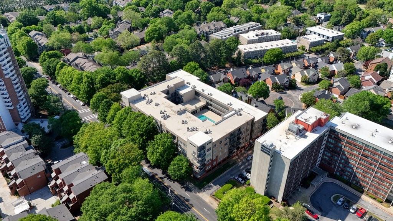
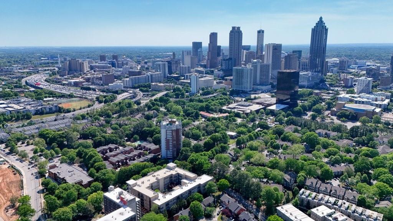
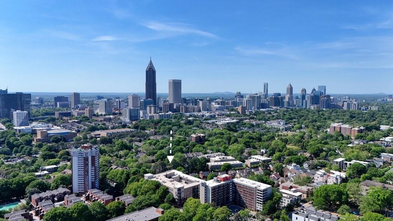
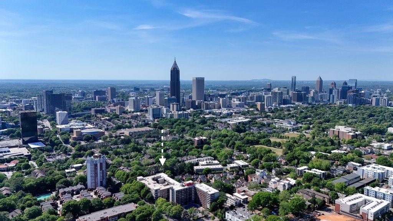
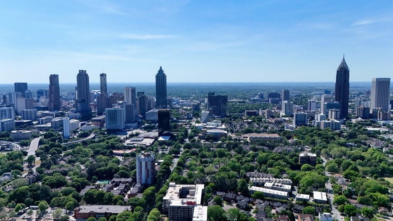
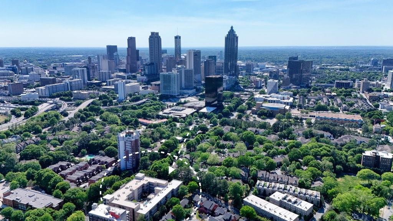
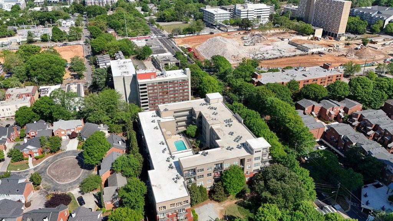
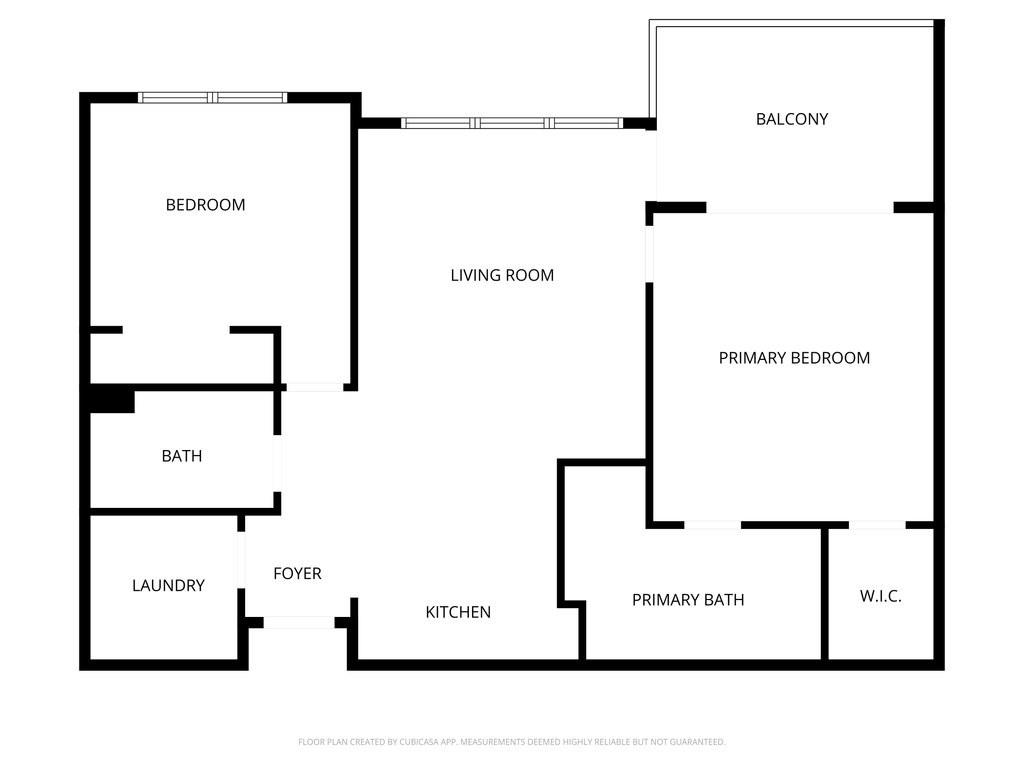
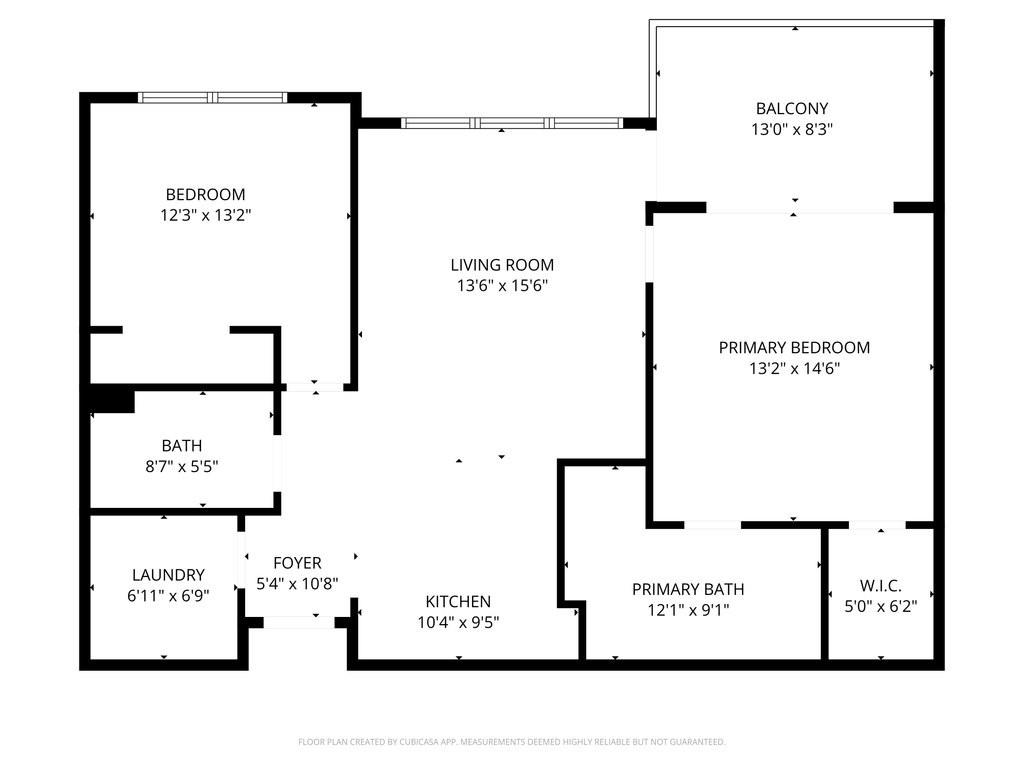
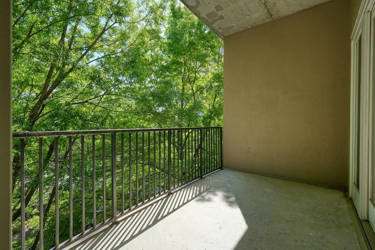
Experience urban luxury at its finest in this stunning 3rd-floor corner unit at Central City Condominiums, located in the heart of Atlanta's vibrant Old Fourth Ward. This meticulously maintained home features an open-concept living space highlighted by large windows that flood the unit with natural light and offer serene wooded views. The modern kitchen is a chef's delight, equipped with sleek stone countertops and premium stainless steel appliances that flow seamlessly into the living area. Step out onto your private balcony to enjoy your morning coffee or evening cocktails overlooking the lush greenery. The large master suite serves as a peaceful retreat, boasting a spa-like ensuite bathroom complete with a double vanity, a separate glass-enclosed shower, and a deep soaking tub.

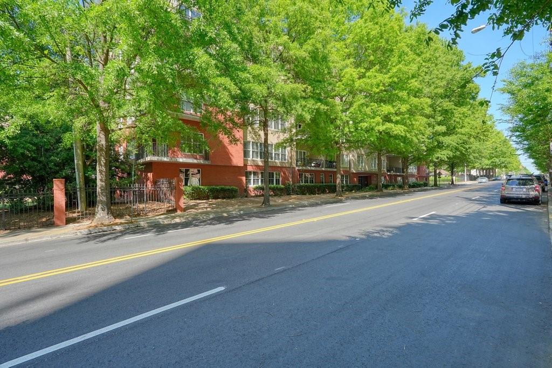
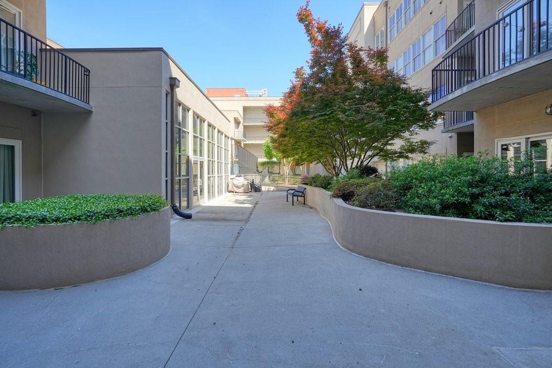
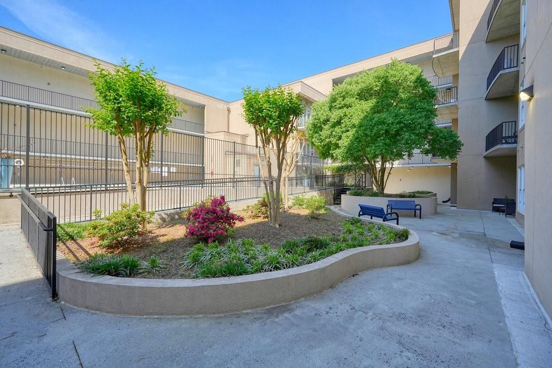
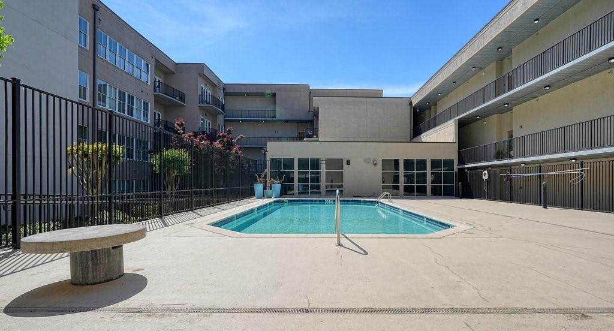
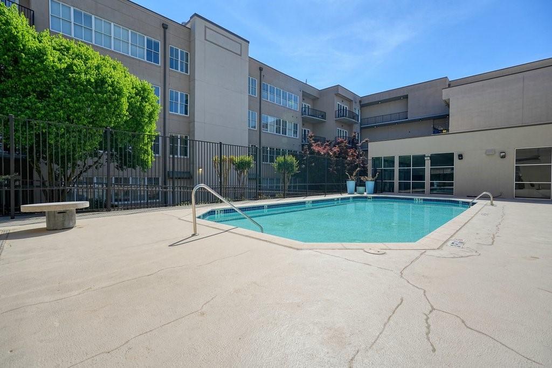
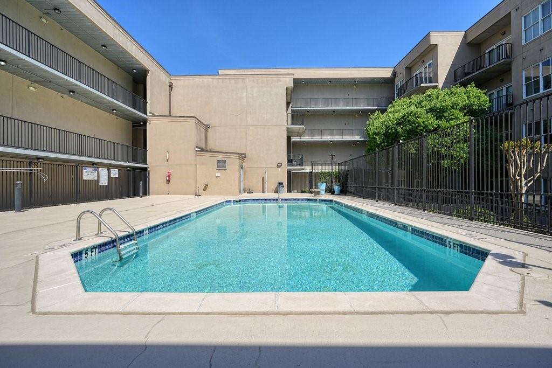
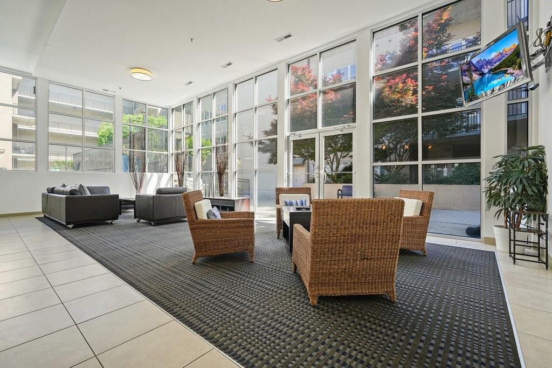
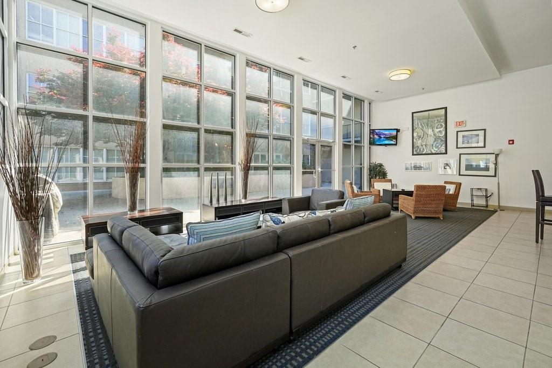
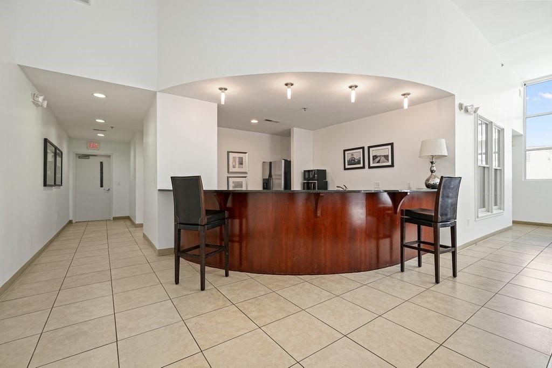
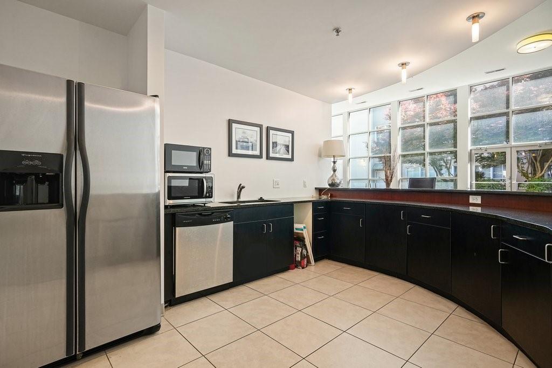
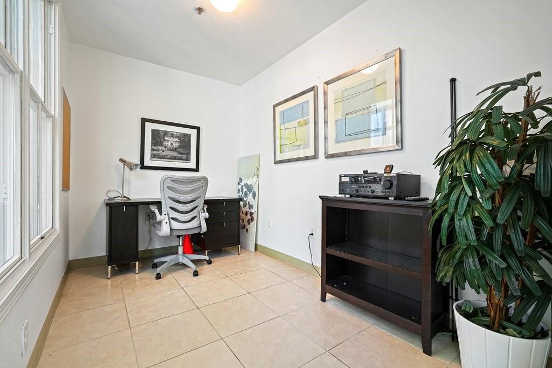
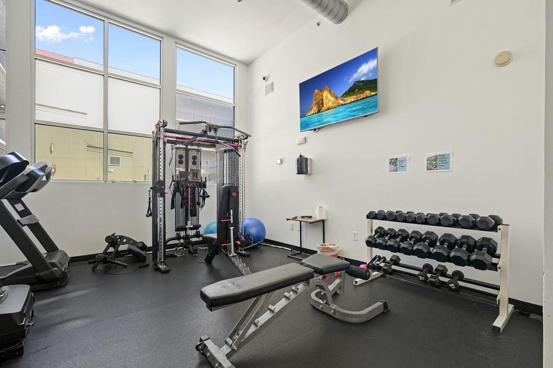
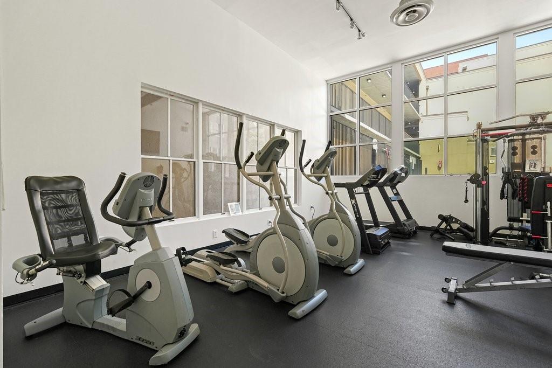
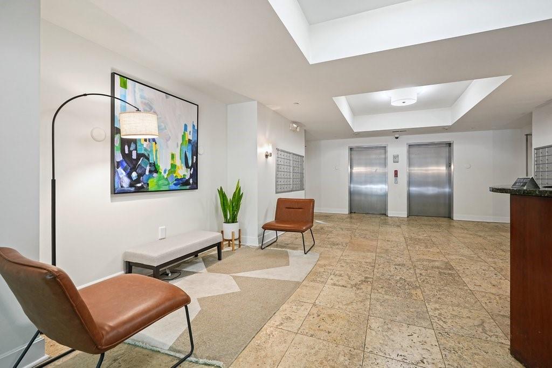
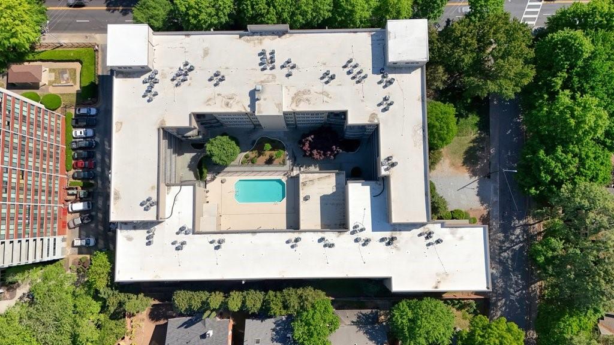
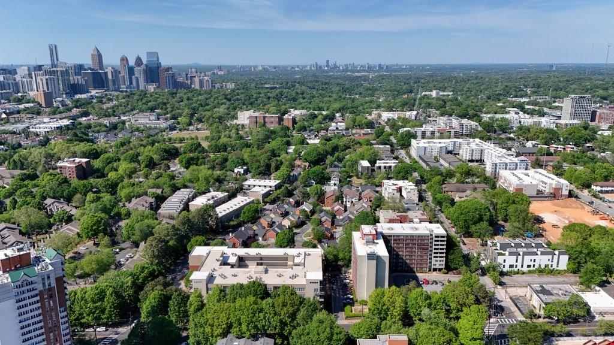
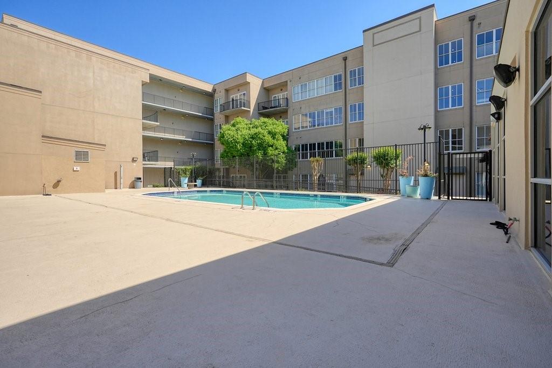
Residents enjoy access to top-tier community amenities including a sparkling outdoor pool, a fully equipped fitness center, and a stylish community lounge with a kitchen--perfect for entertaining guests. The building also offers a secure, gated garage with assigned parking for peace of mind. This unbeatable location puts you just steps away from the Atlanta BeltLine, Ponce City Market, and the Historic Fourth Ward Park. With easy access to major highways and downtown, this home offers the perfect blend of modern comfort and a tranquil, natural setting.

Overview

Property Status
For Sale
Lot Size
1,062.86 Sq.Ft.
MLS ID
7753280
Property Type
Condo
Year Built
2006

Features & Amenities

Total Area
1,062 Sq.Ft.
Architecture Styles
Mid-Rise (up to 5 stories)
Water Frontage
None
View Description
City
Stories
1
Water Source
Public
Utilites
Cable Available, Electricity Available, Sewer Available, Water Available
Pool
In Ground
Roof
Composition
Lot Features
Level
Parking
Assigned
Heat Type
Central
Air Conditioning
Central Air
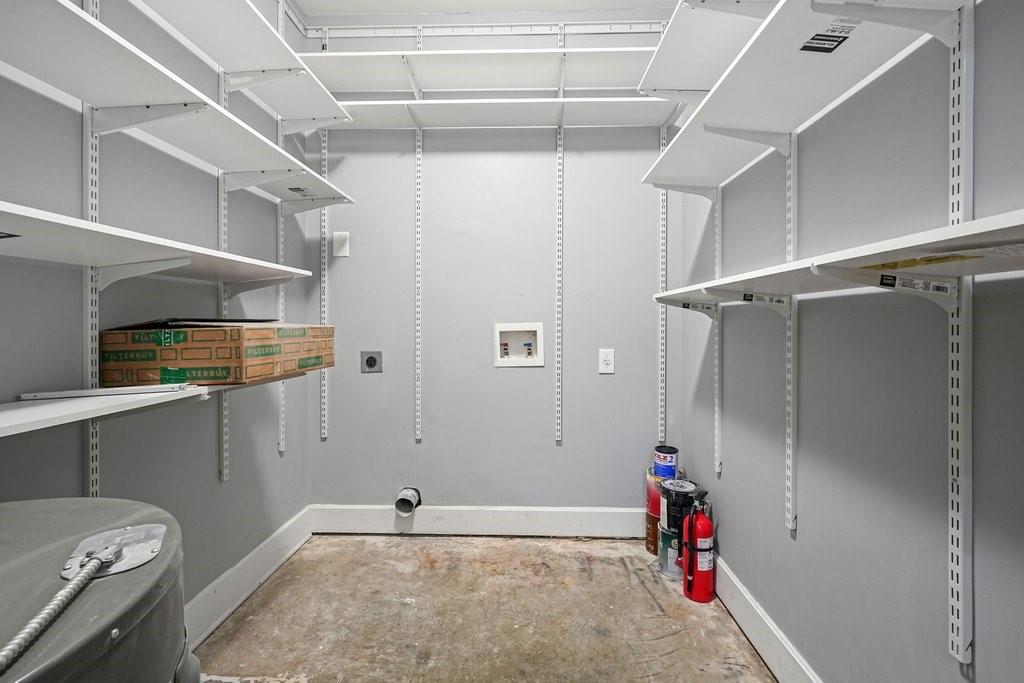
Laundry Room
Laundry Room
Fireplace
None
Appliances
Dishwasher, Disposal, Gas Range, Microwave, Refrigerator
Other Interior Features
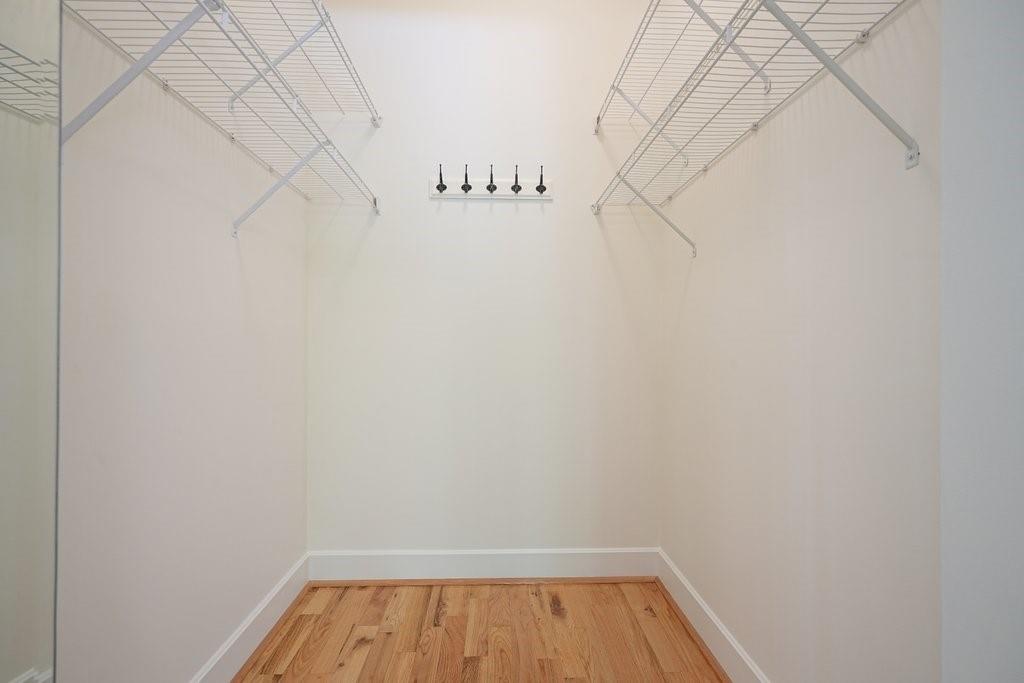
Double Vanity, Walk-In Closet(s)
Sewer
Public Sewer
Substructure
Concrete Perimeter
Disability Features
None
Security Features
Smoke Detector(s)
Green Feature
None
Other Exterior Features
Balcony
Elementary School
John Hope-Charles Walter Hill
Middle School
David T Howard
High School
Midtown
Sales Price
$285,000
Real Estate Tax
$3,289/yr
HOA
$546/mo

Downloads

384 Ralph Mcgill Boulevard NE Unit 301

Schedule a Tour

We would love to help you see this beautiful home! As a full-service brokerage, we can help you tour. Please submit an offer, and answer questions about the buying process.

Thank you

for your interest in 384 Ralph Mcgill Boulevard NE Unit 301, Atlanta, GA 30312
384 Ralph Mcgill Boulevard NE Unit 301
Navigate

Mortgage Calculator

Estimate your monthly mortgage payment, including the principal and interest, property taxes, and HOA. Adjust the values to generate a more accurate rate.
$0,000 Your Payment 20 15 65
$0,000 Your Payment

I'm Interested In

384 Ralph Mcgill Boulevard NE Unit 301

or
  • CallGregory Goad

    License #373106

    (404) 553-4799
  • Follow Us On Instagram